


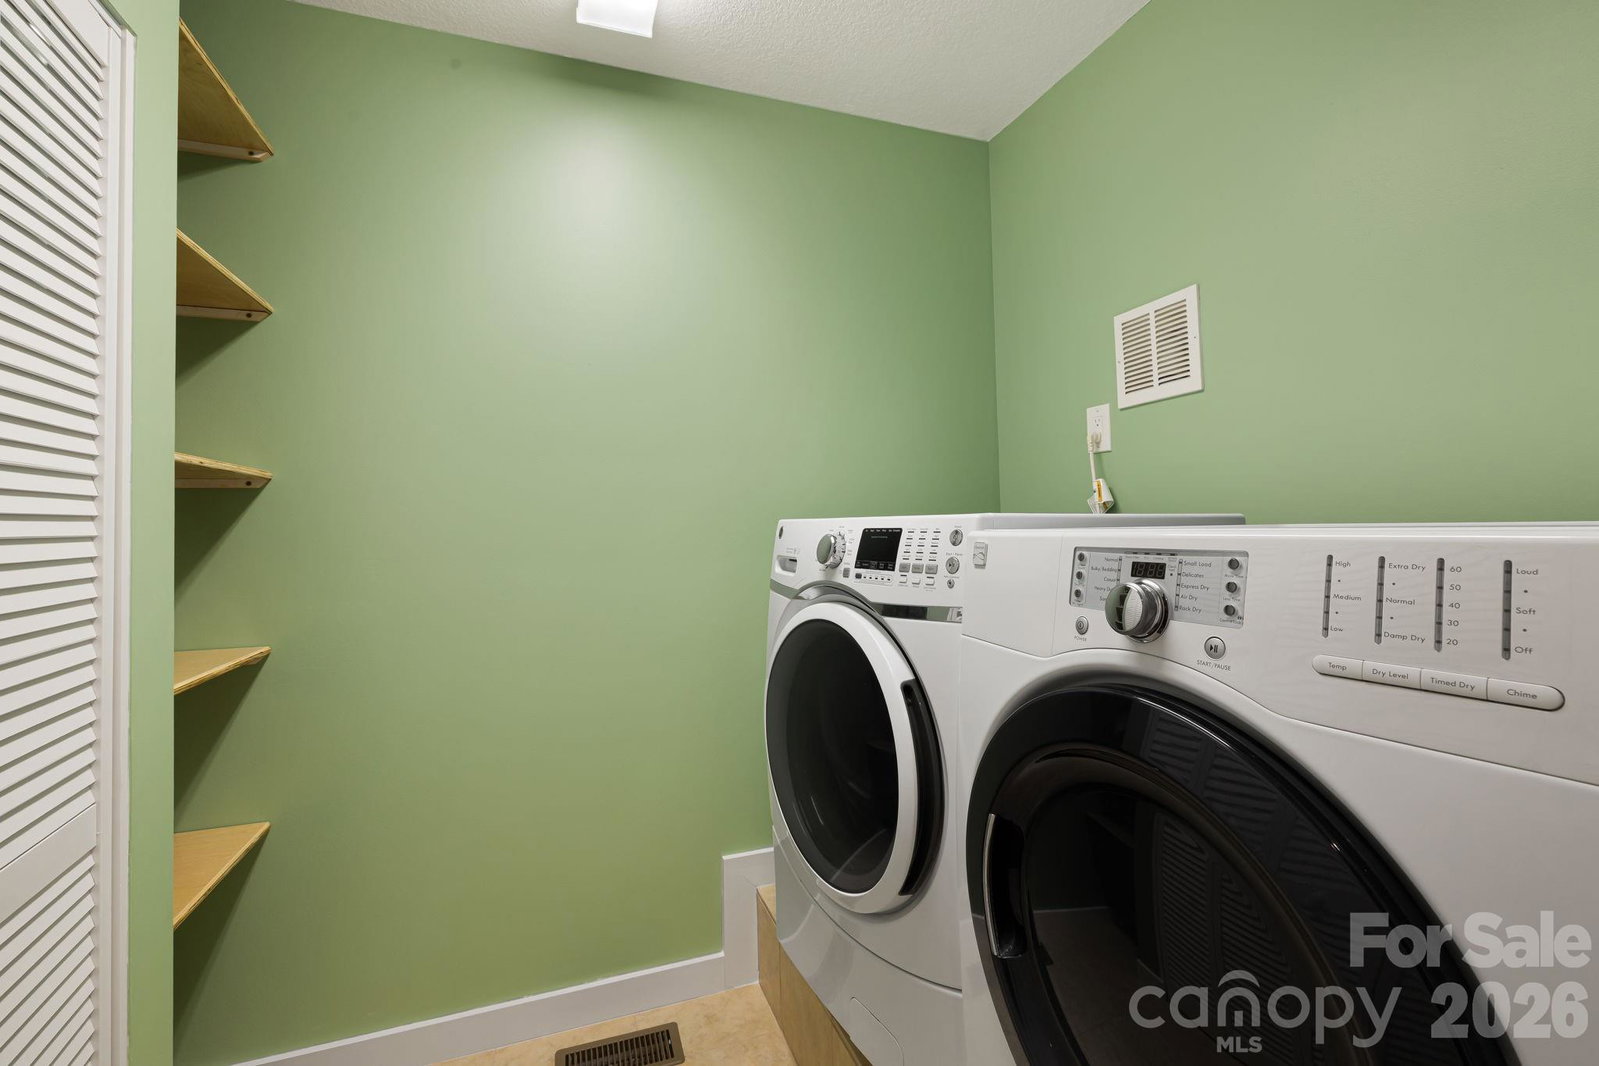


Tucked away in a private forest setting on 1.82 acres, this exceptional custom Arts & Crafts home offers a rare combination of natural beauty, craftsmanship, and convenience—just 2 miles from Biltmore Park Town Square. Designed with timeless Mission-style influences, the home features a dramatic beamed great room and inviting sunroom that creates the feeling of living among the treetops. Thoughtfully selected, high-end finishes showcase the quality and character throughout, including a custom kitchen island and beautifully stained millwork crafted from white oak trees harvested from the property during construction. Additional highlights include 8-foot solid knotty alder doors, durable ipe (ironwood) flooring on the porch and sunroom, an on-demand gas water heater, and Pella aluminum-clad windows and doors. The luxurious primary bath features travertine and marble finishes along with radiant heated floors for year-round comfort. Surrounded by mature trees yet conveniently close to shopping, dining, and amenities, this distinctive home offers privacy, craftsmanship, and an exceptional setting. A truly special property for the discerning buyer.
Listing courtesy of EXP Realty LLC. ClarissaSellsWNC@gmail.com
 “The data relating to real estate on this website derive in part from the Internet Data Exchange program. Brokers make an effort to deliver accurate information, but buyers should independently verify any information on which they will rely in a transaction. All properties are subject to prior sale, change or withdrawal. Neither Real Estate Company nor any listing broker shall be responsible for any typographical errors, misinformation, or misprints, and they shall be held totally harmless from any damages arising from reliance upon this data. This data is provided exclusively for consumers’ personal, non-commercial use and may not be used for any purpose other than to identify prospective properties they may be interested in purchasing. © 2026 Carolina Multiple Listing Services, Inc.”
