


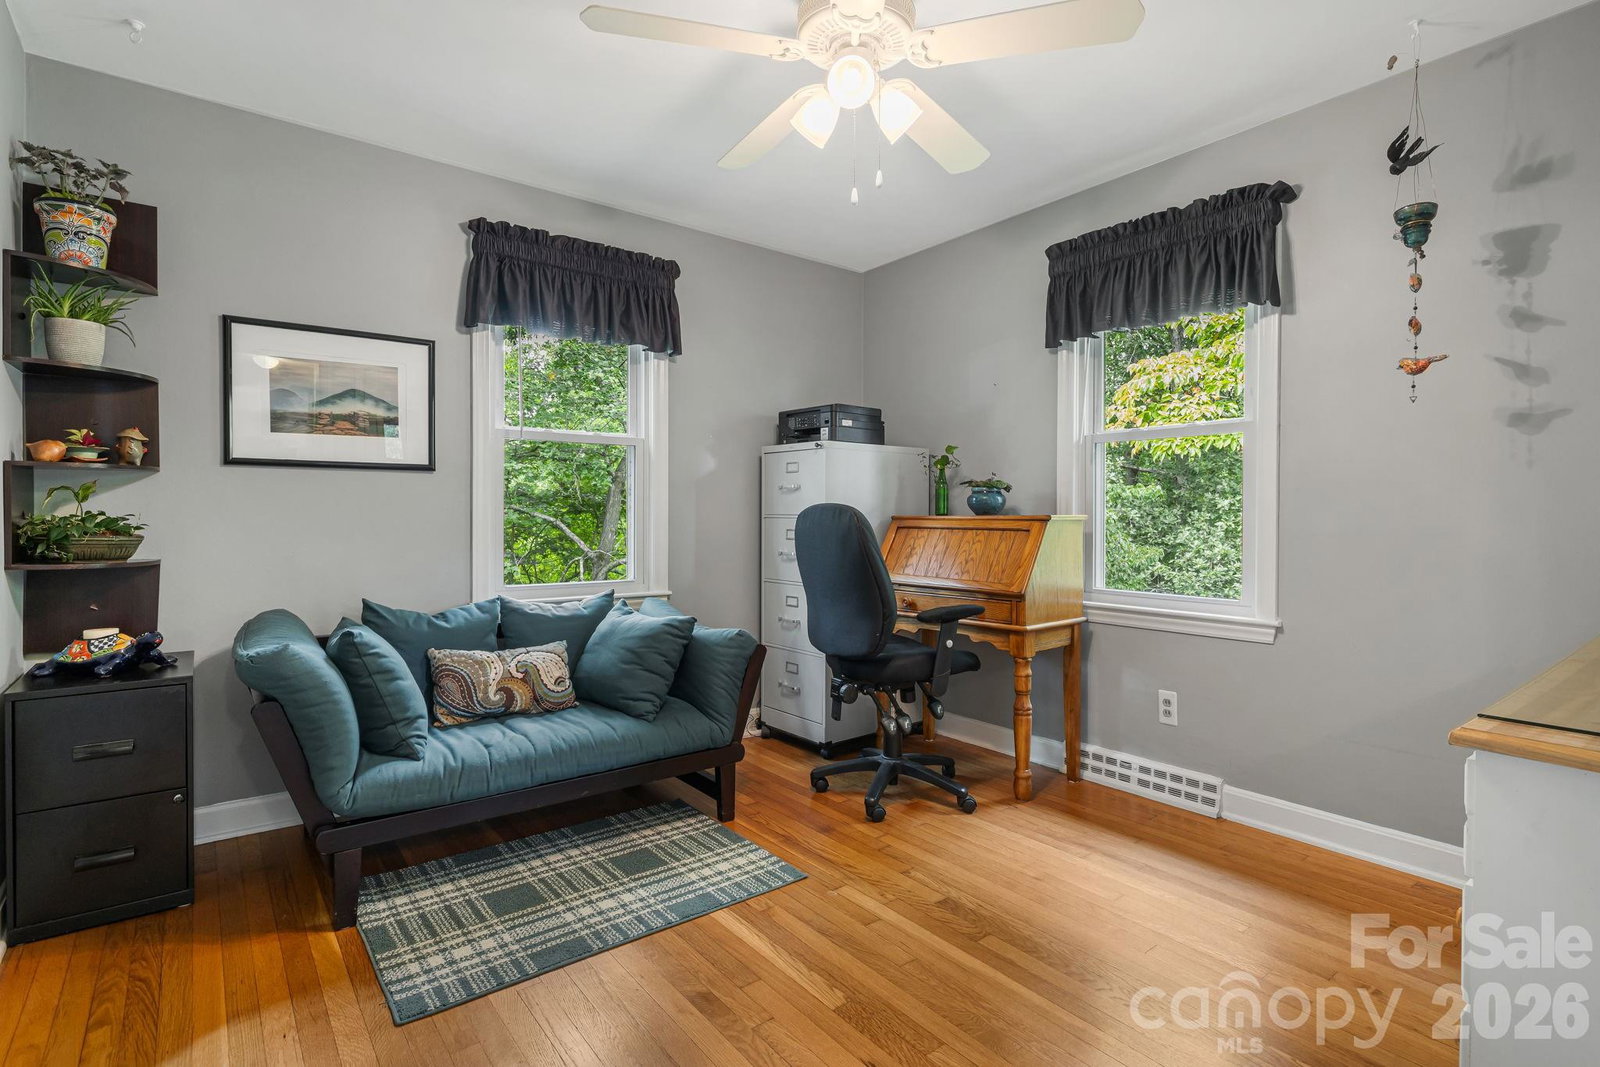


Welcome to this inviting 4-bedroom, 2-bath home in desirable East Asheville, offering the perfect blend of peaceful surroundings and convenient city access. Just 5 minutes from downtown Asheville, you’ll enjoy easy access to dining, shopping, entertainment, and all the city has to offer while coming home to a quiet, serene neighborhood. Start your morning with a cup of coffee on the back deck, overlooking the expansive backyard and taking in peek-a-boo mountain views. The spacious outdoor setting offers plenty of room to relax, garden, entertain, or simply enjoy the beauty of the surrounding landscape. The finished basement adds valuable flexibility, with space that could be used as a home gym, recreation area, office, or potential mother-in-law suite. With four bedrooms, two baths, and versatile living spaces, this home offers room to adapt to a variety of needs and lifestyles. Enjoy the best of both worlds—peaceful living with downtown Asheville just minutes away.
Listing courtesy of EXP Realty LLC. ClarissaSellsWNC@gmail.com
 “The data relating to real estate on this website derive in part from the Internet Data Exchange program. Brokers make an effort to deliver accurate information, but buyers should independently verify any information on which they will rely in a transaction. All properties are subject to prior sale, change or withdrawal. Neither Real Estate Company nor any listing broker shall be responsible for any typographical errors, misinformation, or misprints, and they shall be held totally harmless from any damages arising from reliance upon this data. This data is provided exclusively for consumers’ personal, non-commercial use and may not be used for any purpose other than to identify prospective properties they may be interested in purchasing. © 2026 Carolina Multiple Listing Services, Inc.”
