


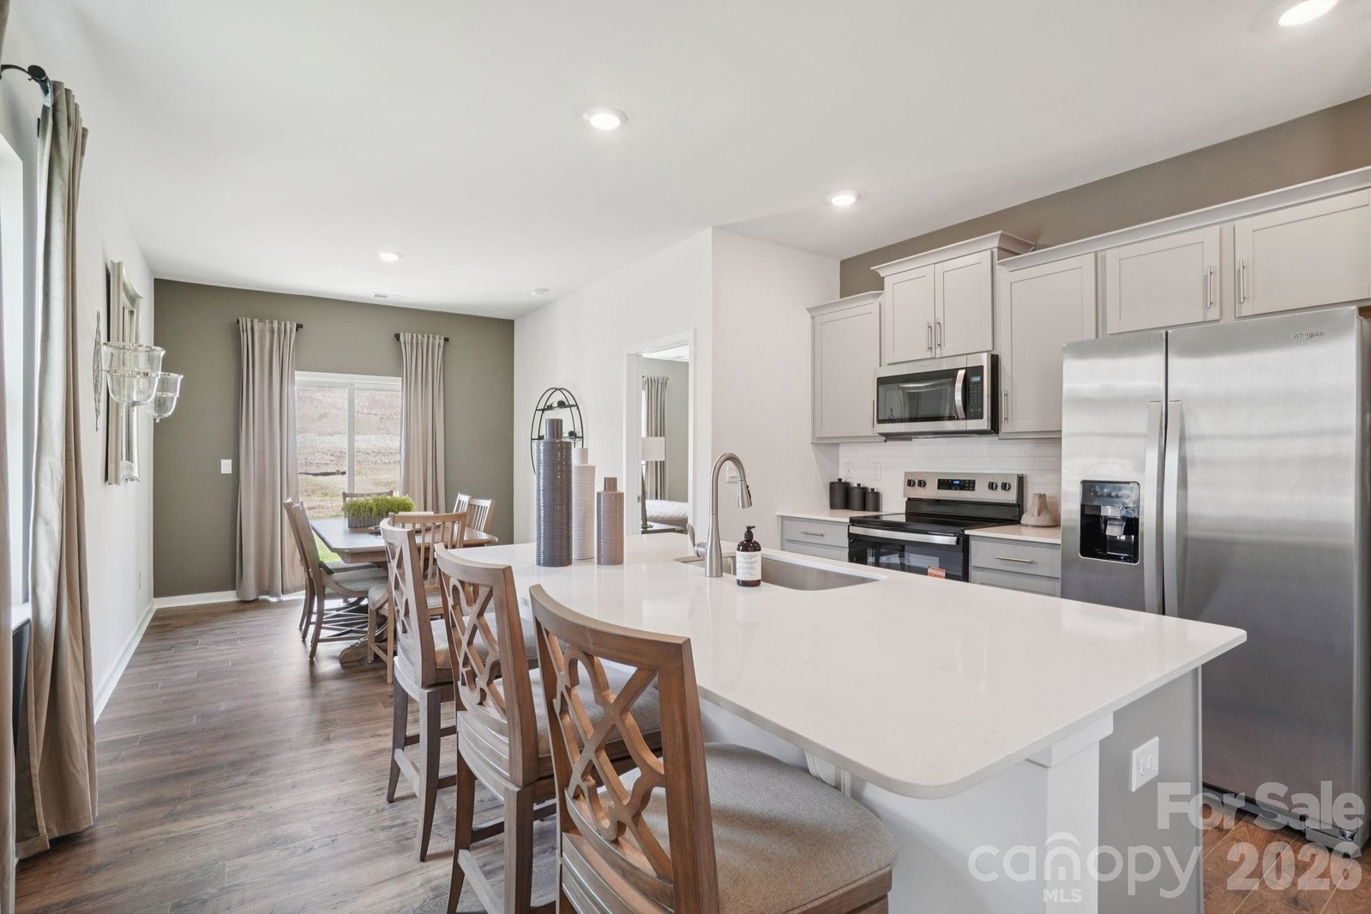
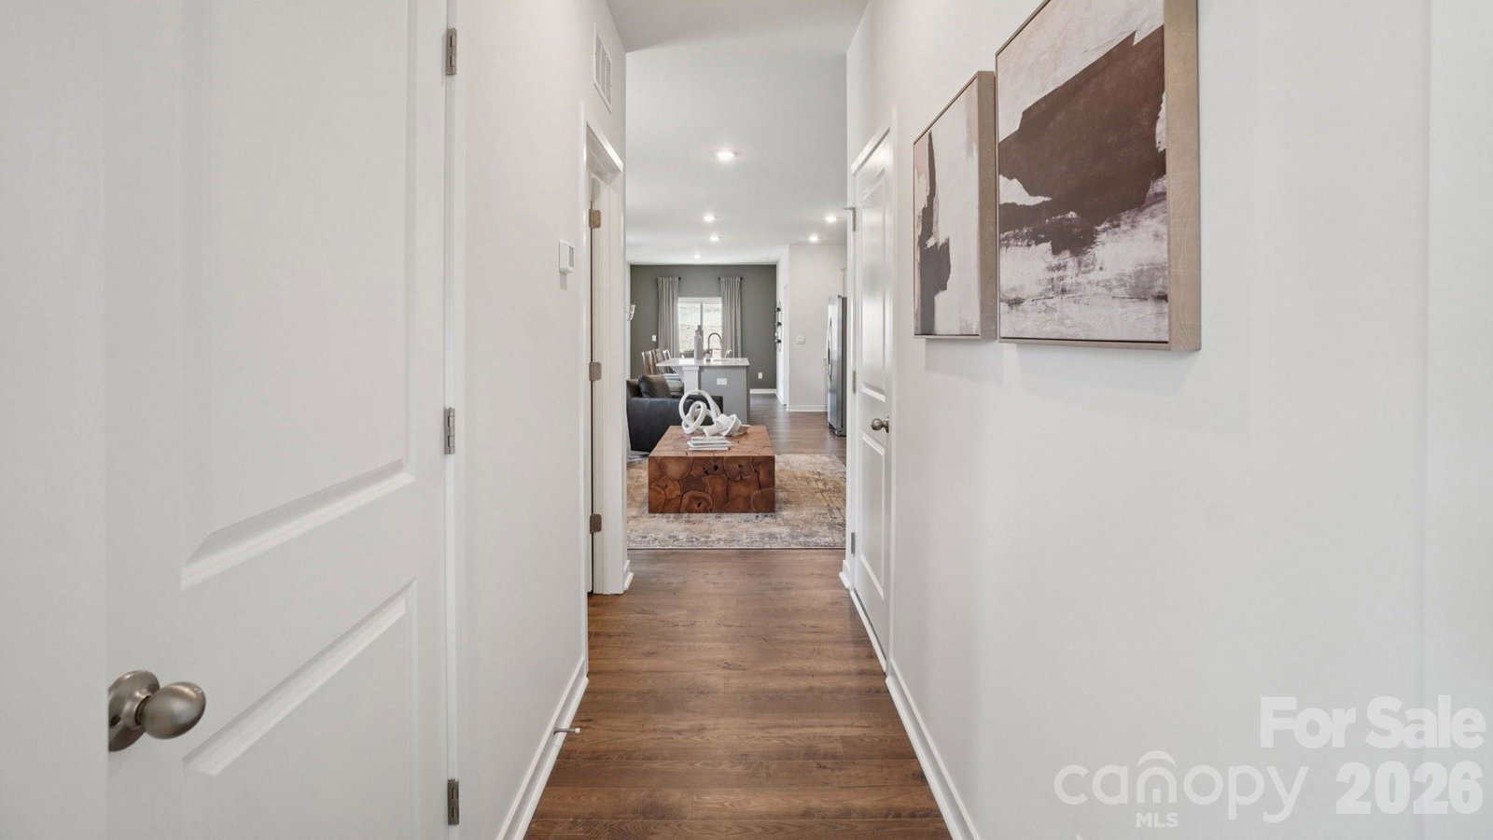


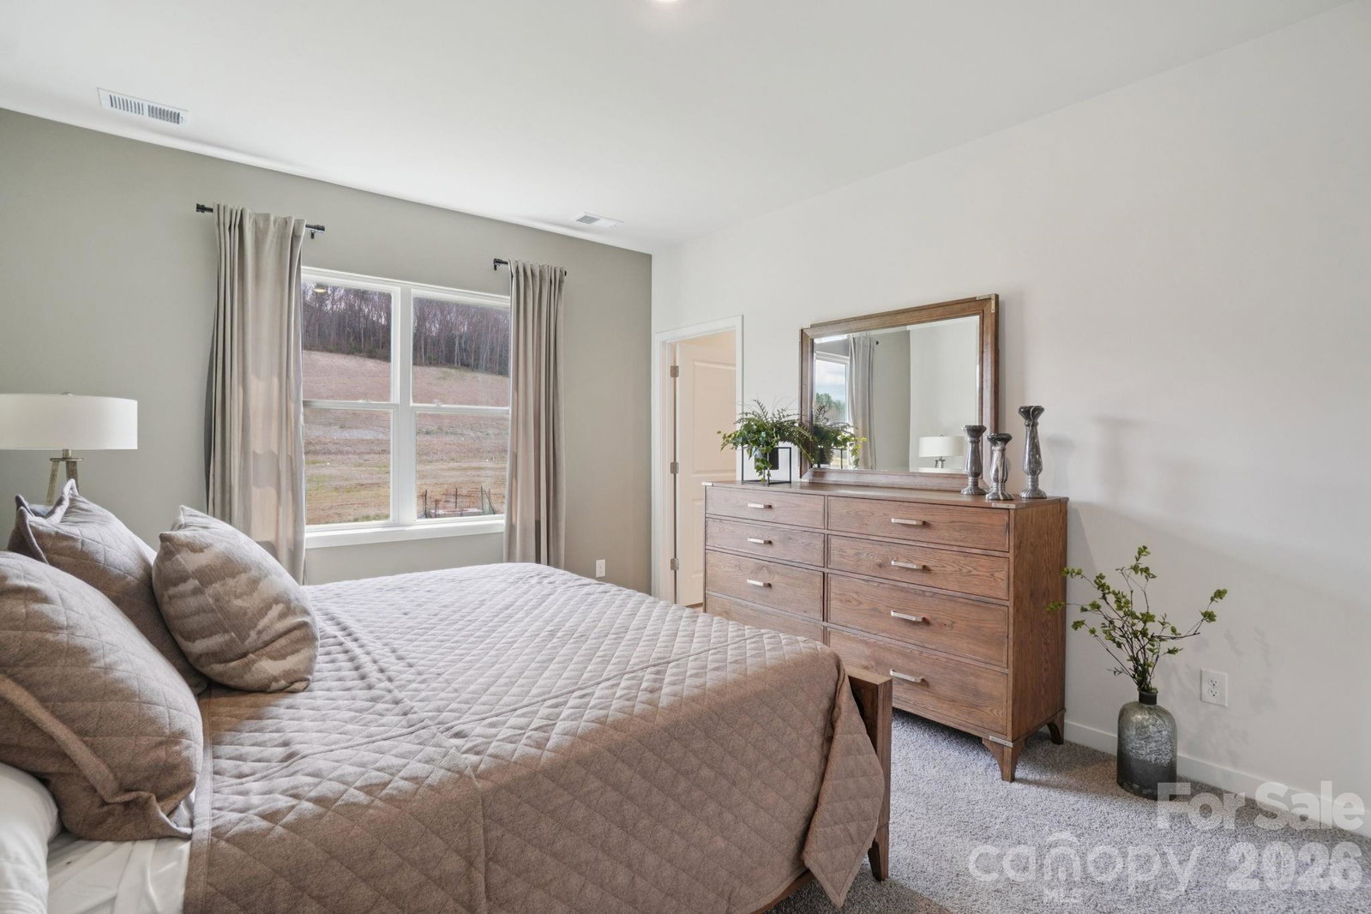


Currently under construction! Welcome to the Burke, a thoughtfully designed single-level home in the desirable Rolling Hills community. Combining functional spaces with modern style, this floorplan offers plenty of room to live, work, and entertain with ease. Step inside from the main entrance and you'll be greeted by a convenient mud room and oversized coat closet, creating the perfect drop zone for everyday organization. The heart of the home features an open-concept living room, dining area, and kitchen, providing a bright and welcoming space for gathering with family and friends. The kitchen is highlighted by a large center island, ideal for meal prep, casual dining, and entertaining. The generously sized owner's suite is tucked away for privacy and offers a spacious walk-in closet and attached bathroom, creating a relaxing retreat at the end of the day. Two additional bedrooms and a second full bathroom provide comfortable accommodations for family members, guests, or a home office setup. A centrally located laundry room adds convenience to daily living. Designed with both comfort and practicality in mind, the Burke delivers the ease of single-level living in the scenic Rolling Hills community. With its open layout, ample storage, and thoughtfully planned spaces, this home is ready to fit a variety of lifestyles while offering the charm and convenience of Western North Carolina living.
Listing courtesy of DR Horton Inc. mldunn@drhorton.com
 “The data relating to real estate on this website derive in part from the Internet Data Exchange program. Brokers make an effort to deliver accurate information, but buyers should independently verify any information on which they will rely in a transaction. All properties are subject to prior sale, change or withdrawal. Neither Real Estate Company nor any listing broker shall be responsible for any typographical errors, misinformation, or misprints, and they shall be held totally harmless from any damages arising from reliance upon this data. This data is provided exclusively for consumers’ personal, non-commercial use and may not be used for any purpose other than to identify prospective properties they may be interested in purchasing. © 2026 Carolina Multiple Listing Services, Inc.”
