


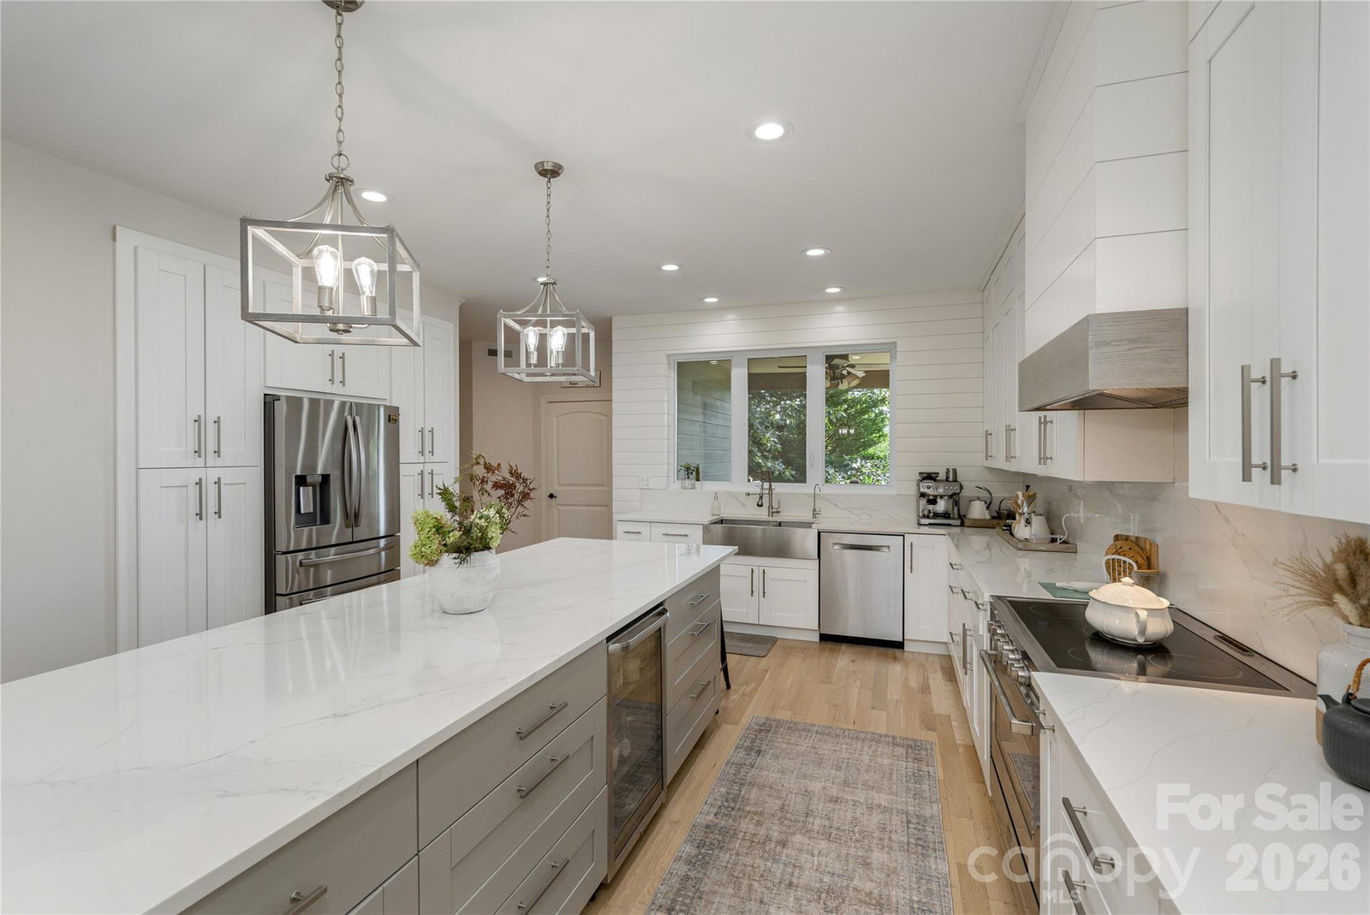


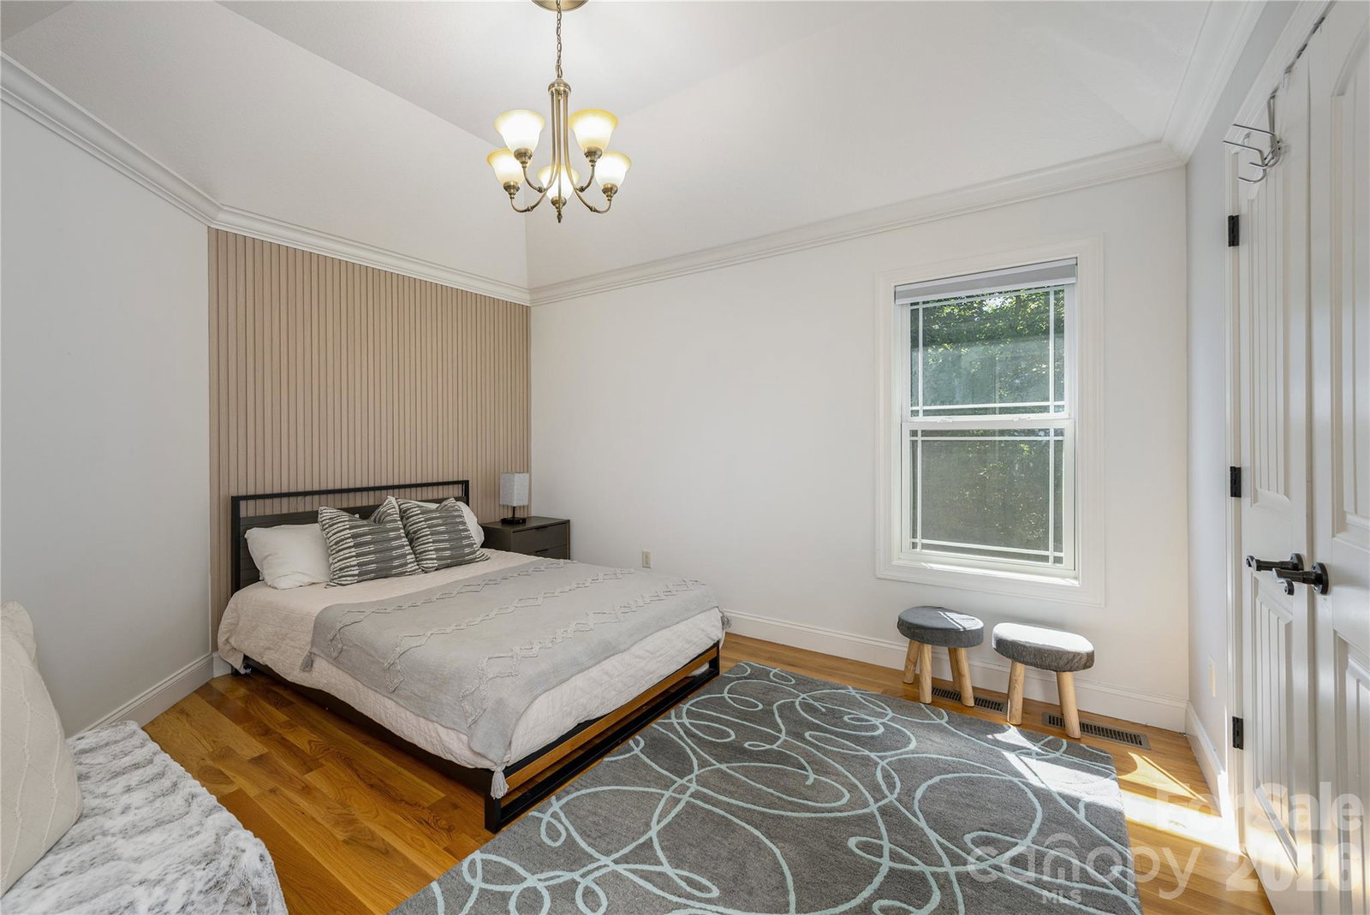


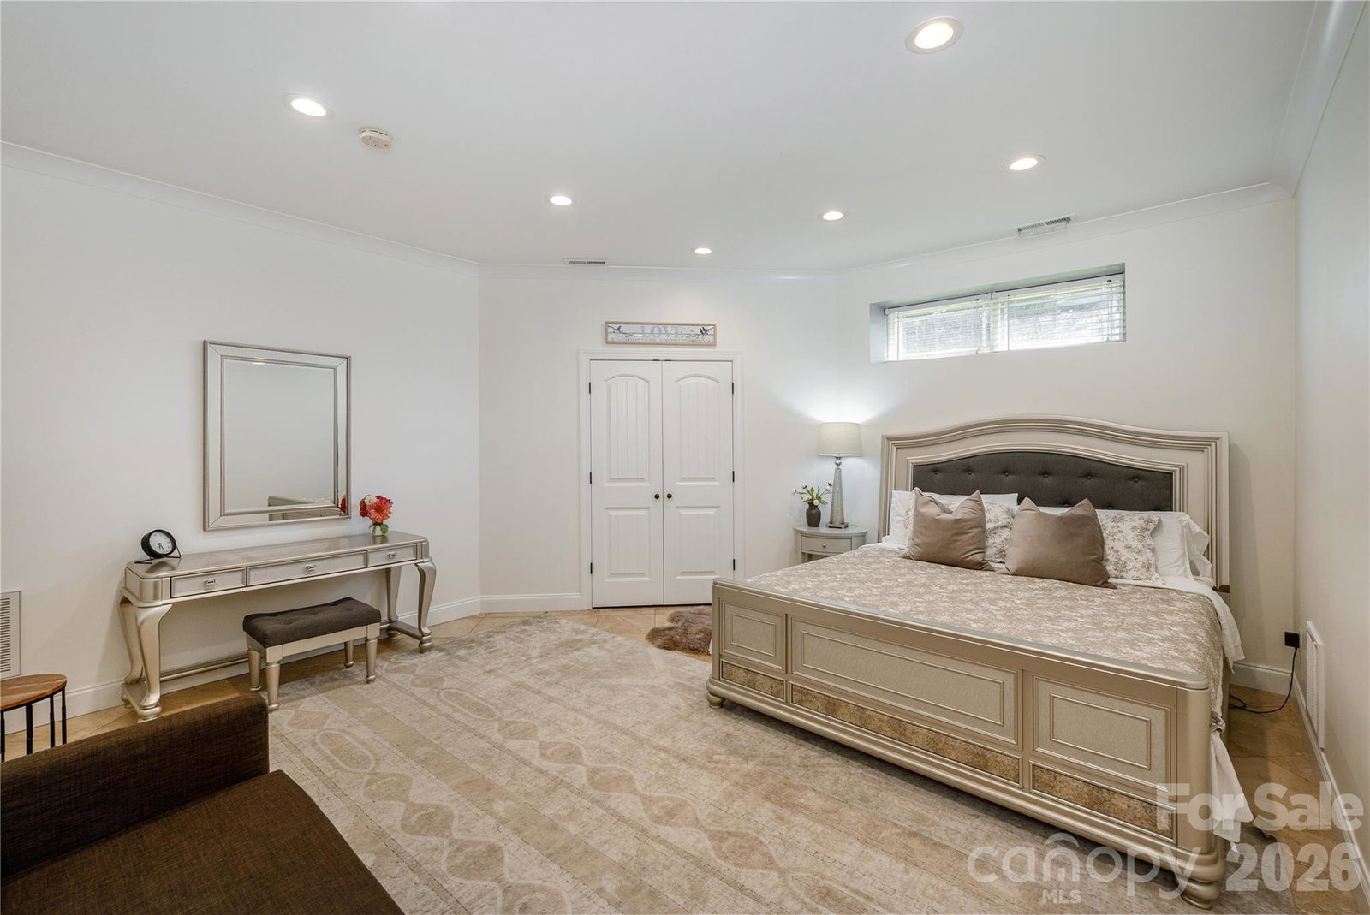


Welcome to this STUNNING custom-built 7-room home being offered for the first time on the market and priced BELOW appraisal value, creating a rare opportunity to own this exceptional property at an outstanding price! Thoughtfully designed with quality craftsmanship throughout, this beautiful property has been meticulously maintained by one owner and features main-level living with a newly updated kitchen, expansive living spaces, and year-round mountain VIEWS! The fully finished basement provides an incredible additional living space, complete with its own kitchen, an additional 2-car garage, and separate entrance. This flexible area offers excellent potential for a private guest suite, multi-generational living, home office space, or possible short or long-term rental opportunity. The main level offers two primary bedrooms, a gorgeous office space, inviting gathering areas, and a layout designed for both everyday living and entertaining. Enjoy the best of both worlds of being located just 15 minutes to Downtown Asheville, yet still having the quiet, peaceful feeling of being away from the city. Surrounded by a tranquil setting, you can enjoy privacy and serenity while still being close to all of Asheville’s restaurants, shops, entertainment, and attractions. Please note that the property is serviced by a *4-bedroom septic system*. With its private estate-like property, custom construction, spacious design, finished lower level, and exceptional amenities, this remarkable home offers a unique opportunity to enjoy luxury living with endless possibilities!
Listing courtesy of Keller Williams Professionals. ella_s@kw.com
 “The data relating to real estate on this website derive in part from the Internet Data Exchange program. Brokers make an effort to deliver accurate information, but buyers should independently verify any information on which they will rely in a transaction. All properties are subject to prior sale, change or withdrawal. Neither Real Estate Company nor any listing broker shall be responsible for any typographical errors, misinformation, or misprints, and they shall be held totally harmless from any damages arising from reliance upon this data. This data is provided exclusively for consumers’ personal, non-commercial use and may not be used for any purpose other than to identify prospective properties they may be interested in purchasing. © 2026 Carolina Multiple Listing Services, Inc.”
