


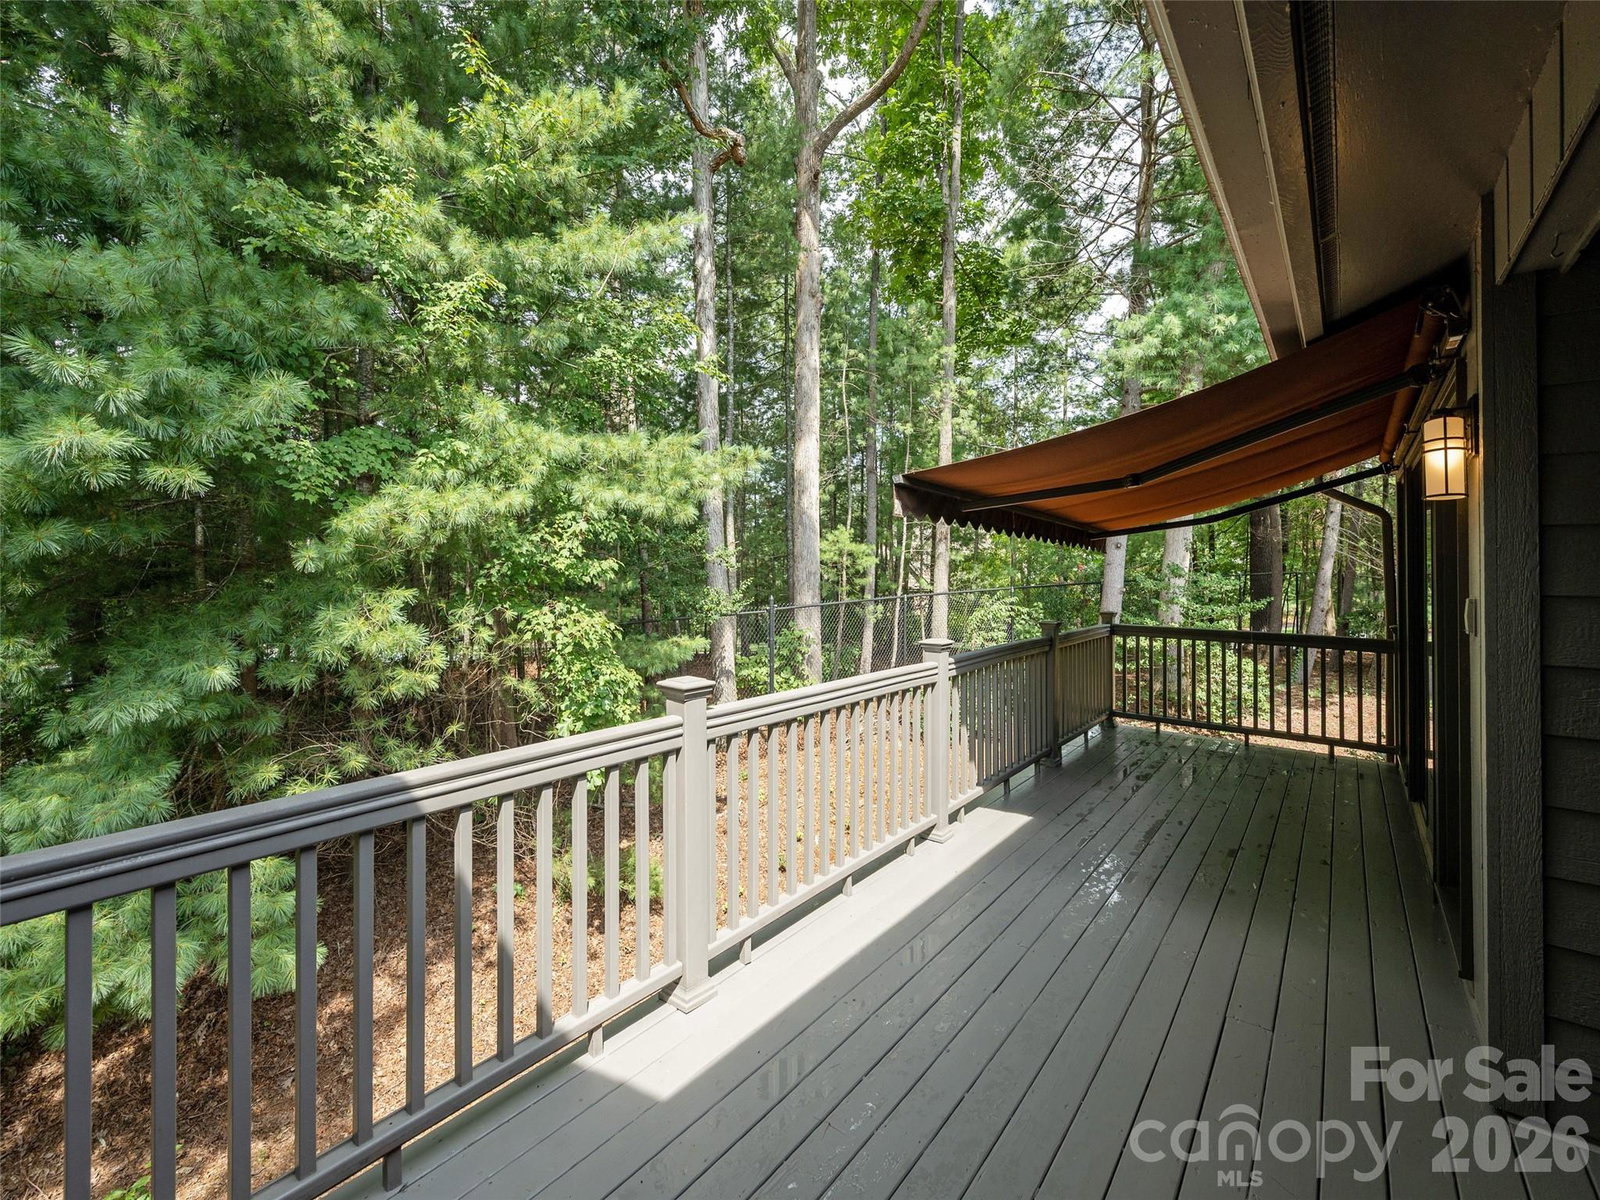
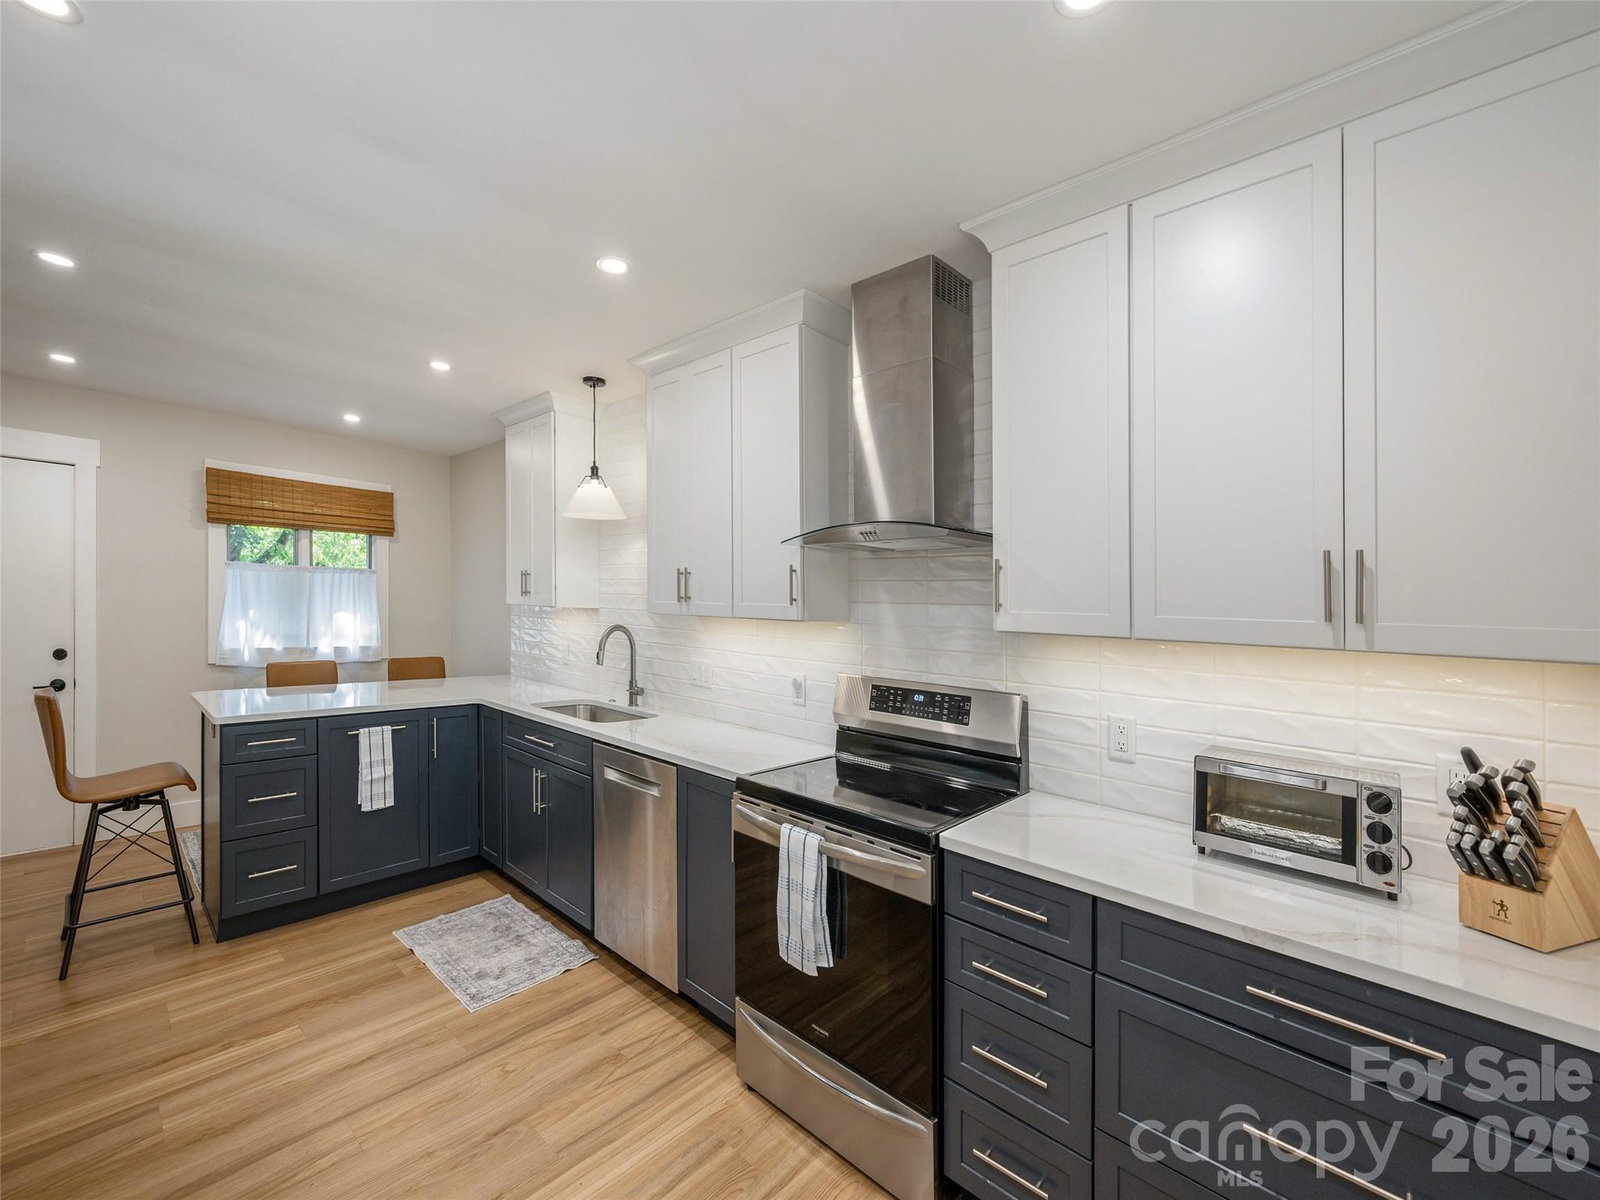


This one-level condo was beautifully redesigned and thoughtfully renovated in 2023 to be the Seller's forever home, but an expected grandchild is drawing them to another state. The decor is light and neutral throughout. Any wall blemishes due to hanging artwork have been professionally removed. Except for the slate entry, llifeproof uxurious vinyl planking is throughout the condo. The kitchen is a cook's dream. The Frigidaire induction stove includes a convection oven and an air fry oven. The Whirlpool refrigerator has french doors. There is both a hood for ventilation and a separate microwave. The kitchen opens onto the covered portion of the deck, ideal for outdoor dining. The living room opens onto the open portion of the deck, but there is a roll out awning if protection is needed from the elements. All across the back are trees that provide privacy and enjoyment. The clubhouse offers many social events and the enjoyment of the pool. The grounds are inviting for those who like to walk or garden. Wonderfully located in South Asheville and just minutes from some of Asheville's finest grocery stores, restaurants, shops, etc. Is it time for you to enjoy maintenance free living in this like new condo?
Listing courtesy of Howard Hanna Beverly-Hanks Asheville-Downtown. barbara.baskerville@allentate.com
 “The data relating to real estate on this website derive in part from the Internet Data Exchange program. Brokers make an effort to deliver accurate information, but buyers should independently verify any information on which they will rely in a transaction. All properties are subject to prior sale, change or withdrawal. Neither Real Estate Company nor any listing broker shall be responsible for any typographical errors, misinformation, or misprints, and they shall be held totally harmless from any damages arising from reliance upon this data. This data is provided exclusively for consumers’ personal, non-commercial use and may not be used for any purpose other than to identify prospective properties they may be interested in purchasing. © 2026 Carolina Multiple Listing Services, Inc.”
