


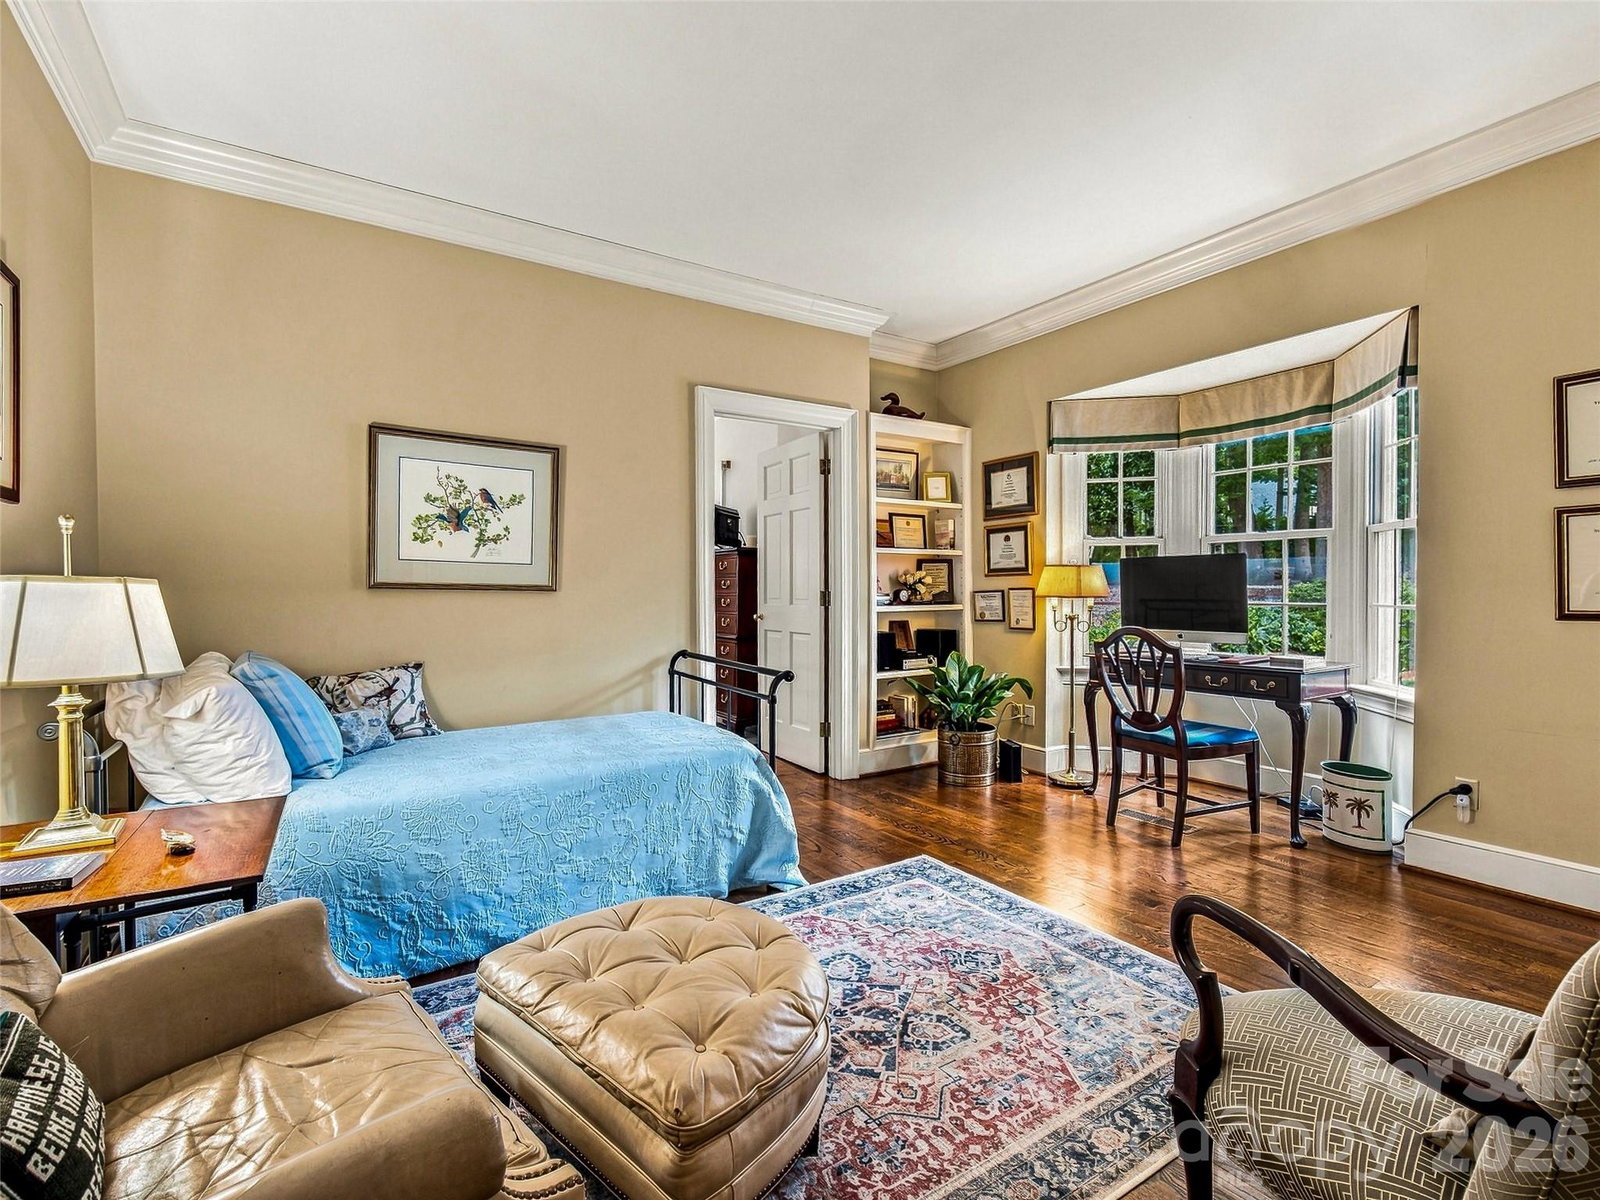


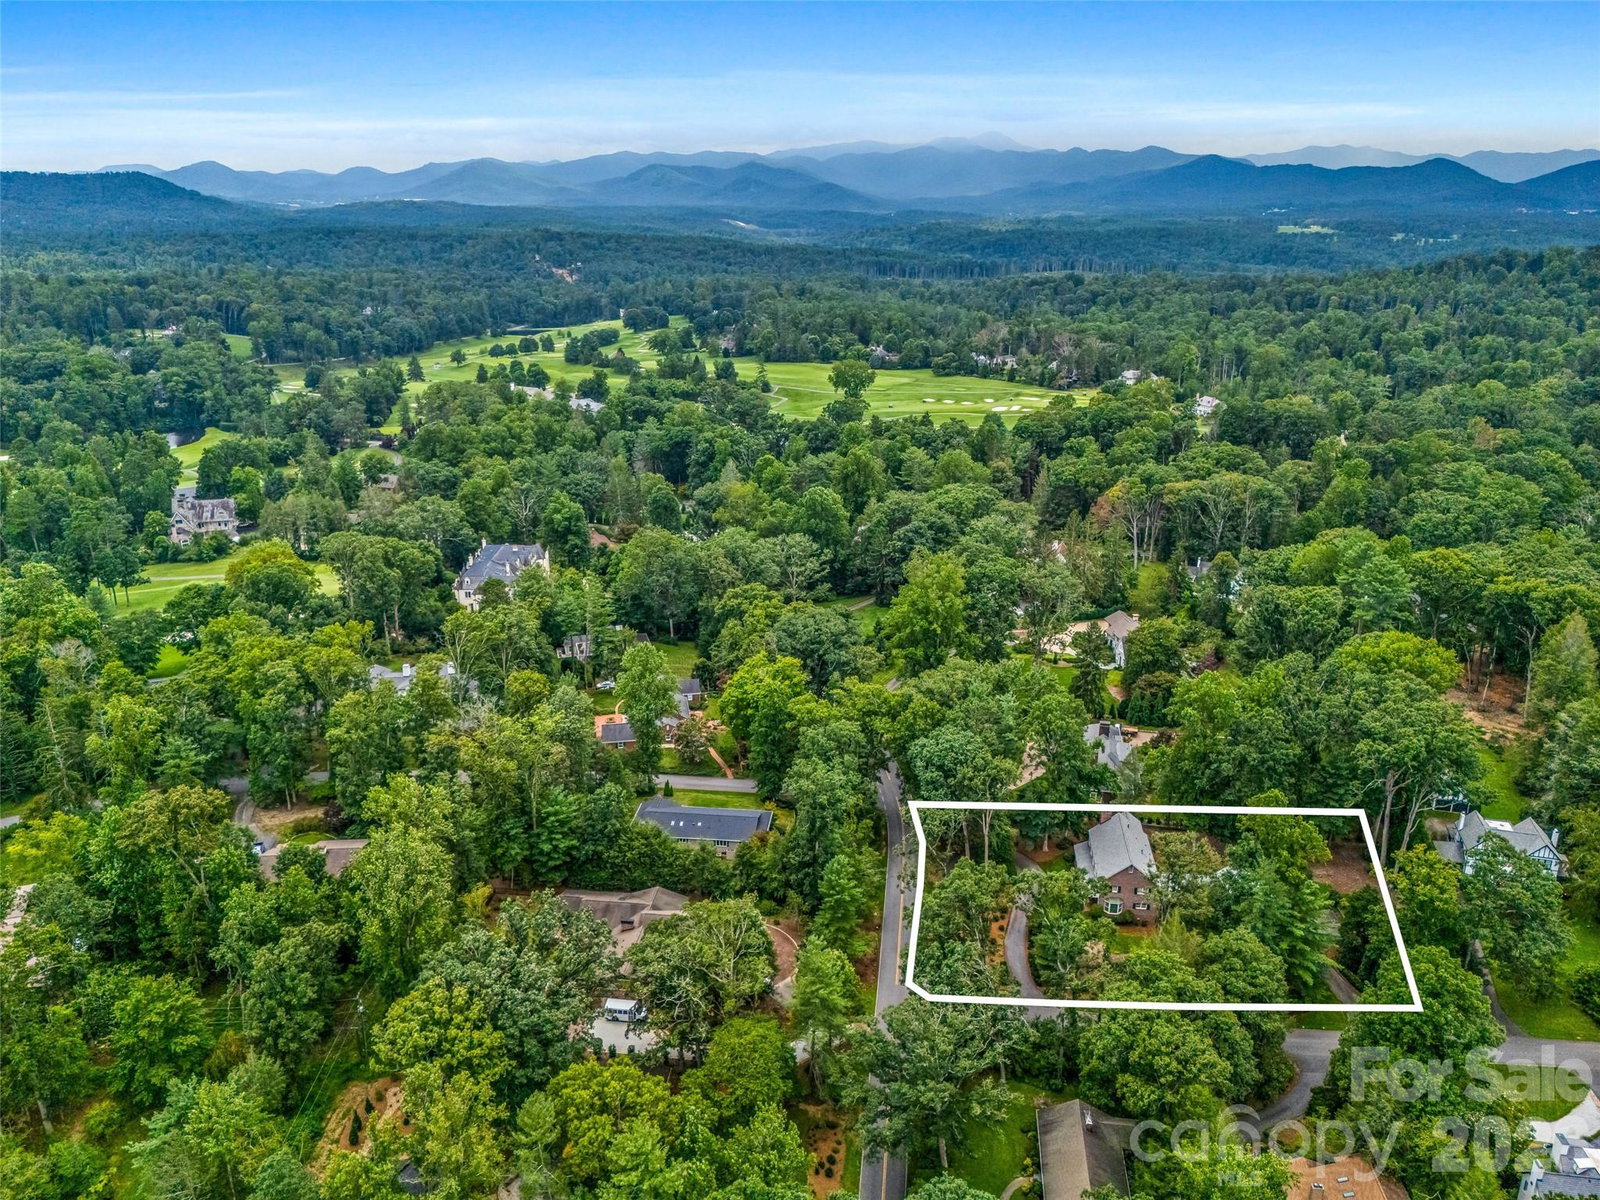

First time on the market. This sunny, solid brick home sits on the corner of one of the oldest, most popular blocks in historic Biltmore Forest. Custom built with handmade Old Carolina Brick and finished with red oak hardwood floors throughout the main level, it echoes the classic elegance of the surrounding historic homes. Timeless symmetry, high ceilings, tall windows, woodburning fireplaces, and impressive custom millwork bring the craftsmanship of an older home, while the floor plan is designed for modern livability. En suite bedrooms, an open kitchen/family room, and finished space above the garage (ideal for office, studio, or playroom) round out an ideal layout. Low-maintenance irrigated grounds with established gardens complete the setting. Impeccably maintained. A short walk to Biltmore Forest Country Club. A special offering in one of Asheville's most storied neighborhoods. (More photos coming soon).
Listing courtesy of Preferred Properties. jochandler@preferredprop.com
 “The data relating to real estate on this website derive in part from the Internet Data Exchange program. Brokers make an effort to deliver accurate information, but buyers should independently verify any information on which they will rely in a transaction. All properties are subject to prior sale, change or withdrawal. Neither Real Estate Company nor any listing broker shall be responsible for any typographical errors, misinformation, or misprints, and they shall be held totally harmless from any damages arising from reliance upon this data. This data is provided exclusively for consumers’ personal, non-commercial use and may not be used for any purpose other than to identify prospective properties they may be interested in purchasing. © 2026 Carolina Multiple Listing Services, Inc.”
