


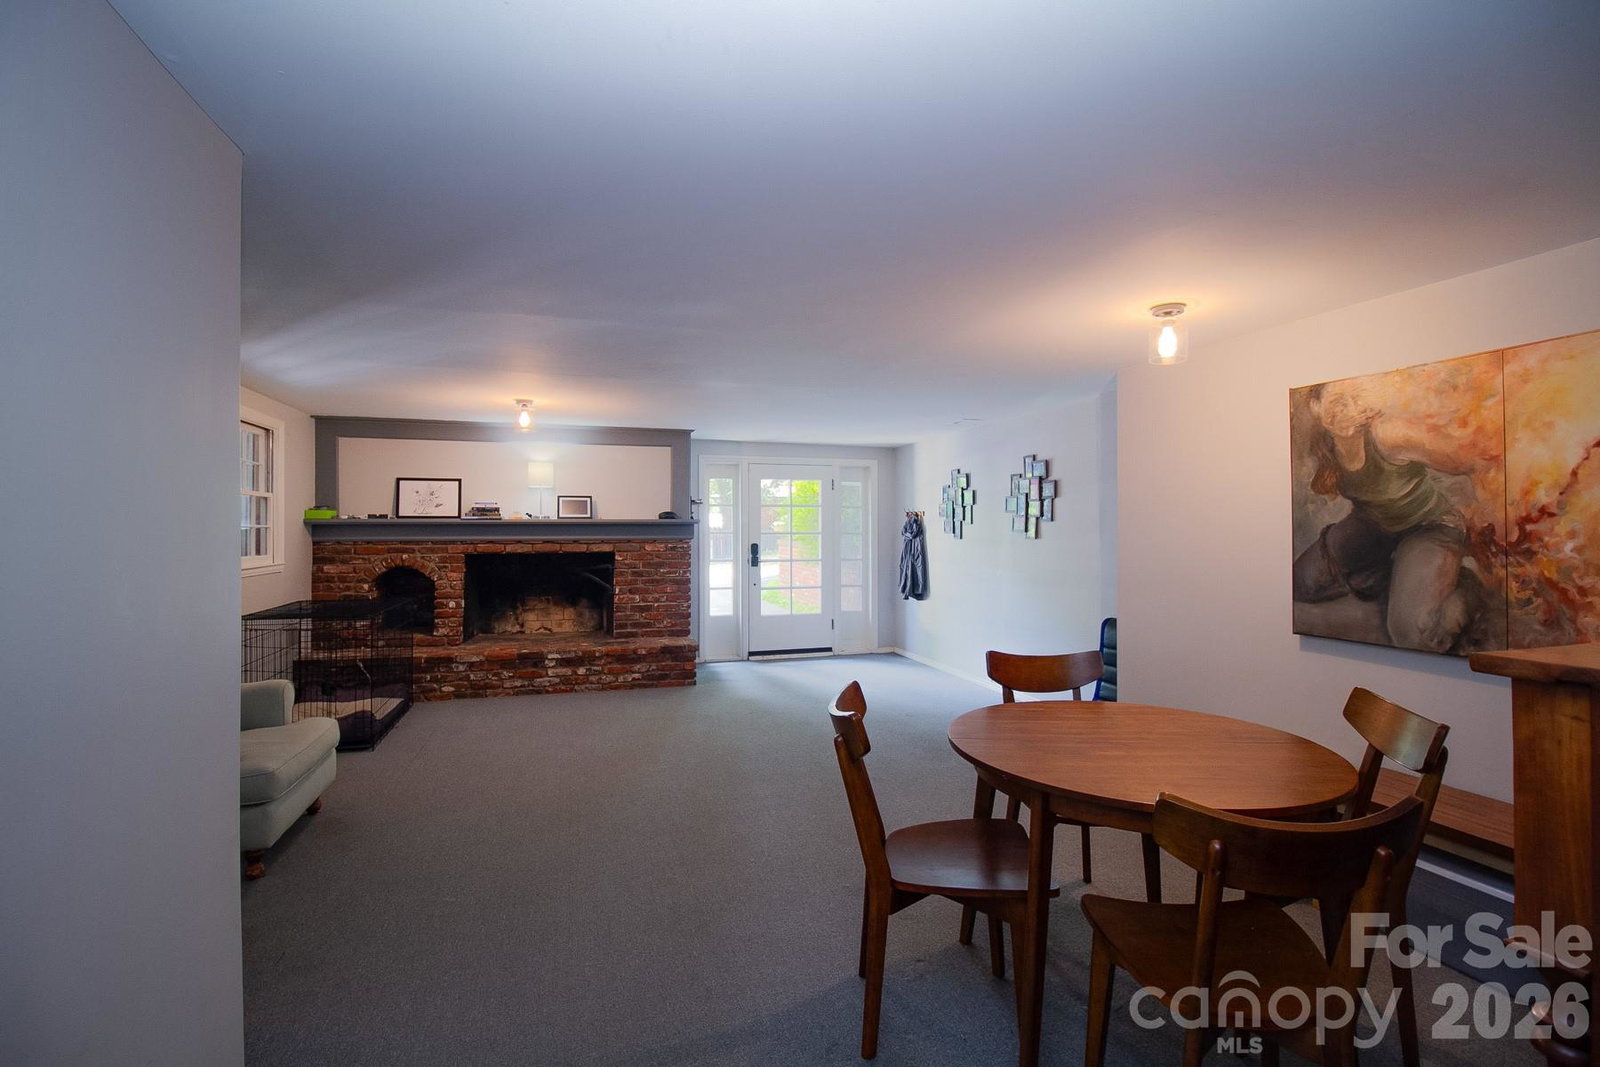


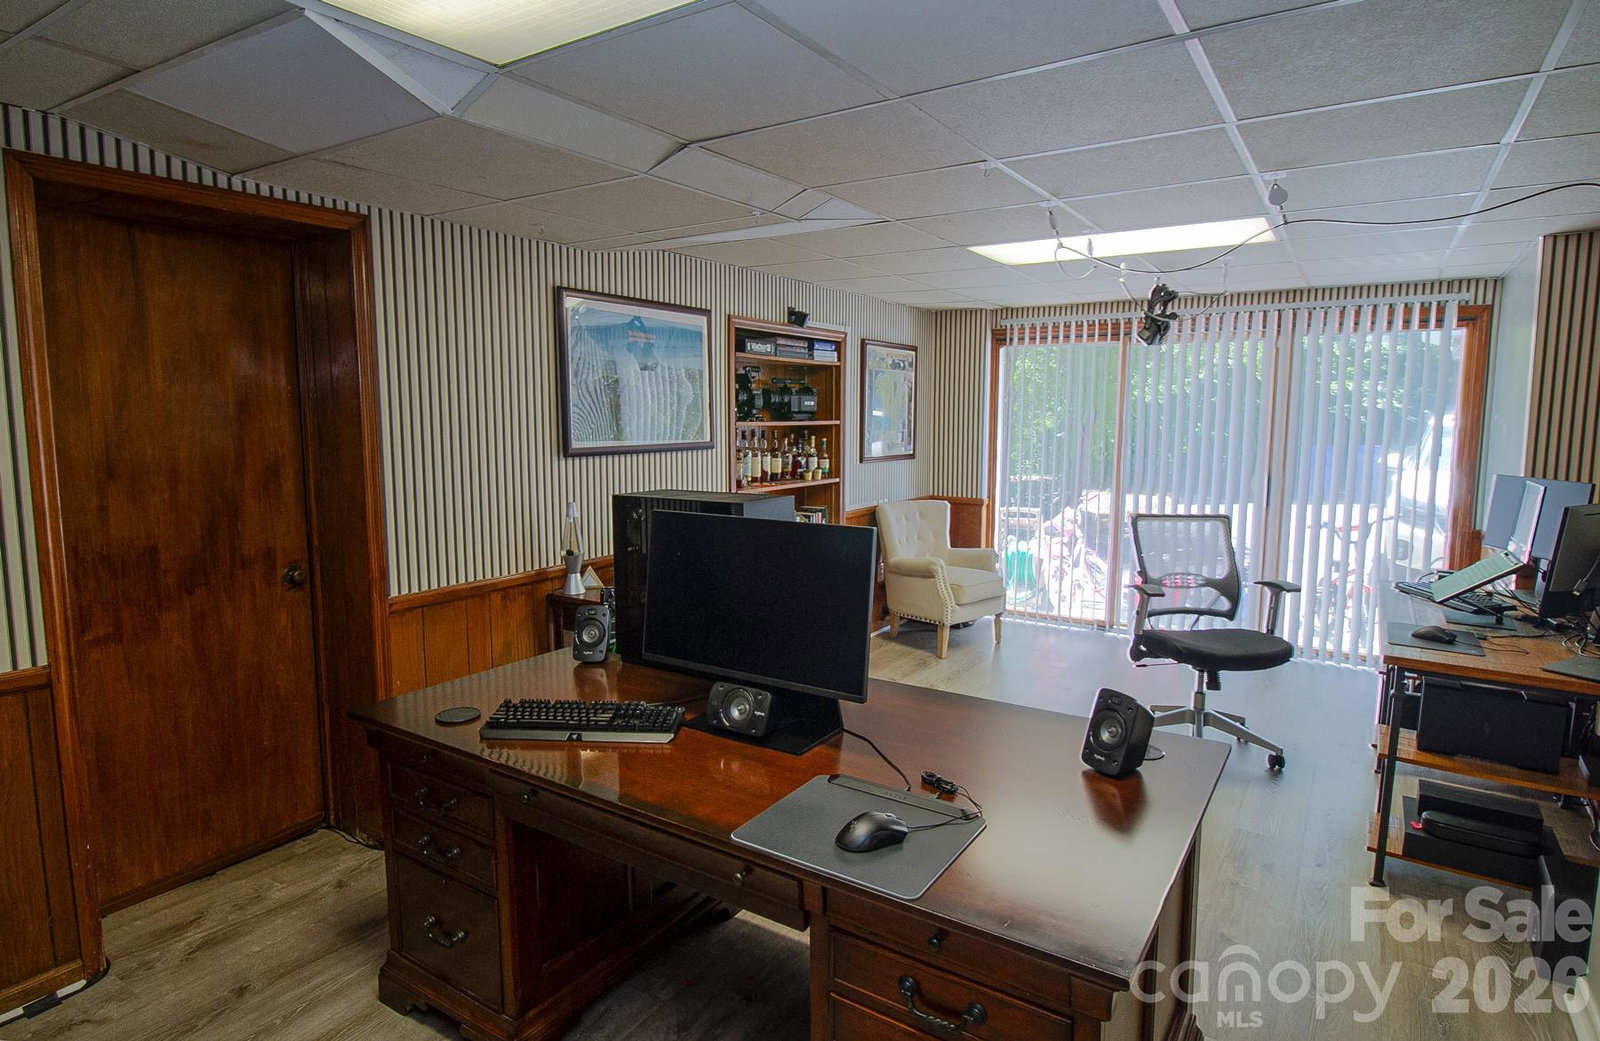


One of the largest homes in sought-after historic Malvern Hills, this beautifully updated property offers exceptional flexibility with 5 bedrooms, 1 flex room, 2 living areas and beautiful, maintained gardens. The fully renovated (2021) upper level features a spacious primary suite with a walk-in closet and luxurious bath, new hardwood floors, custom built-ins, an updated second full bath, open-concept living, a renovated kitchen, two additional bedrooms, and light-filled dining and living spaces that open to the backyard. The lower level provides a complete second living space with a separate entrance, 4th bedroom and/or another bedroom/flex space, full bath, large living room, laundry, and a generous flex room currently used as offices. Ideal as an in-law suite, guest quarters, or income-producing long-term rental. There is a small kitchen that does need some updating. Over $200,000 invested in improvements since 2021, including whole-house rewiring, updated plumbing, a new septic line, a gas heater, and HVAC repairs. Since last listed, stairwell, landing, laundry, bedroom and office had been drywalled and painted. Rare opportunity in one of West Asheville's most coveted neighborhoods.
Listing courtesy of Lantern Realty & Development. kathygrealty@gmail.com
 “The data relating to real estate on this website derive in part from the Internet Data Exchange program. Brokers make an effort to deliver accurate information, but buyers should independently verify any information on which they will rely in a transaction. All properties are subject to prior sale, change or withdrawal. Neither Real Estate Company nor any listing broker shall be responsible for any typographical errors, misinformation, or misprints, and they shall be held totally harmless from any damages arising from reliance upon this data. This data is provided exclusively for consumers’ personal, non-commercial use and may not be used for any purpose other than to identify prospective properties they may be interested in purchasing. © 2026 Carolina Multiple Listing Services, Inc.”
