

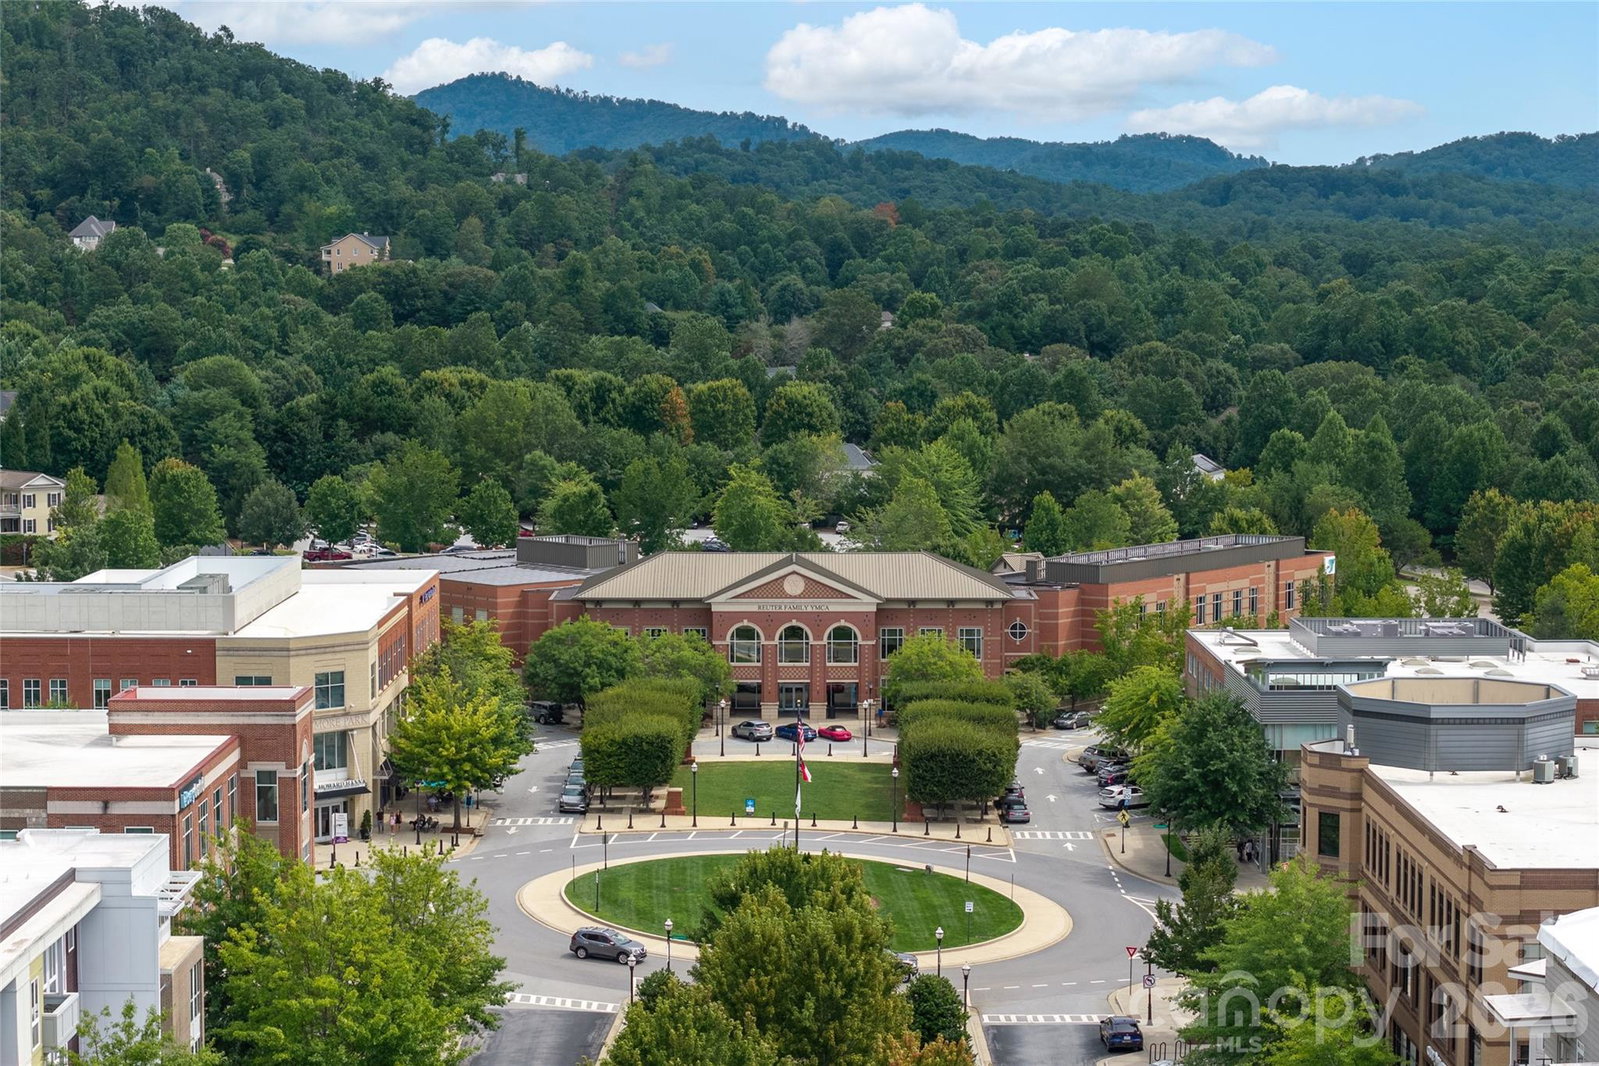


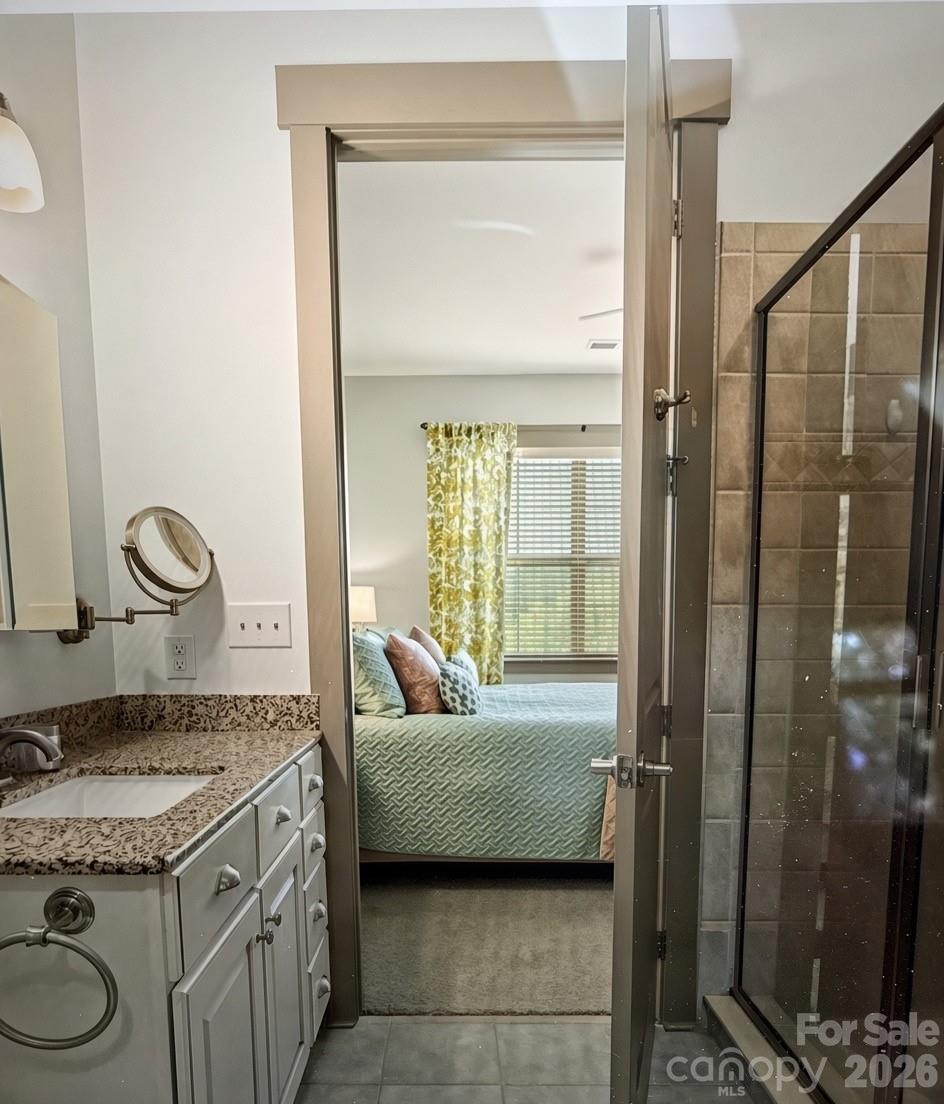


Welcome to effortless living in the heart of BILTMORE PARK TOWN SQUARE! This second floor two-bedroom, two bath condo features an open floor plan designed for both comfortable everyday living and easy entertaining. The well-appointed kitchen offers granite counter tops, ample storage, and flows seamlessly into the living and dining areas. A private balcony provides a welcoming outdoor space to relax and enjoy the surroundings. Residents enjoy an impressive array of community amenities, including a private pool, 24 hour fitness center, and an inviting community gathering space. Enjoy coffee shops, popular boutiques, retailers, local restaurants, a movie theater, and miles of walking trails--all within this one-of-a-kind, dynamic Asheville community. Property is being offered furnished with select exclusions. Parking space and storage unit included. Experience the energy, convenience, and walkability that define the Biltmore Park Town Square lifestyle, right outside your door!
Listing courtesy of Unique: A Real Estate Collective. angelab@uniquecollective.us
 “The data relating to real estate on this website derive in part from the Internet Data Exchange program. Brokers make an effort to deliver accurate information, but buyers should independently verify any information on which they will rely in a transaction. All properties are subject to prior sale, change or withdrawal. Neither Real Estate Company nor any listing broker shall be responsible for any typographical errors, misinformation, or misprints, and they shall be held totally harmless from any damages arising from reliance upon this data. This data is provided exclusively for consumers’ personal, non-commercial use and may not be used for any purpose other than to identify prospective properties they may be interested in purchasing. © 2026 Carolina Multiple Listing Services, Inc.”
