


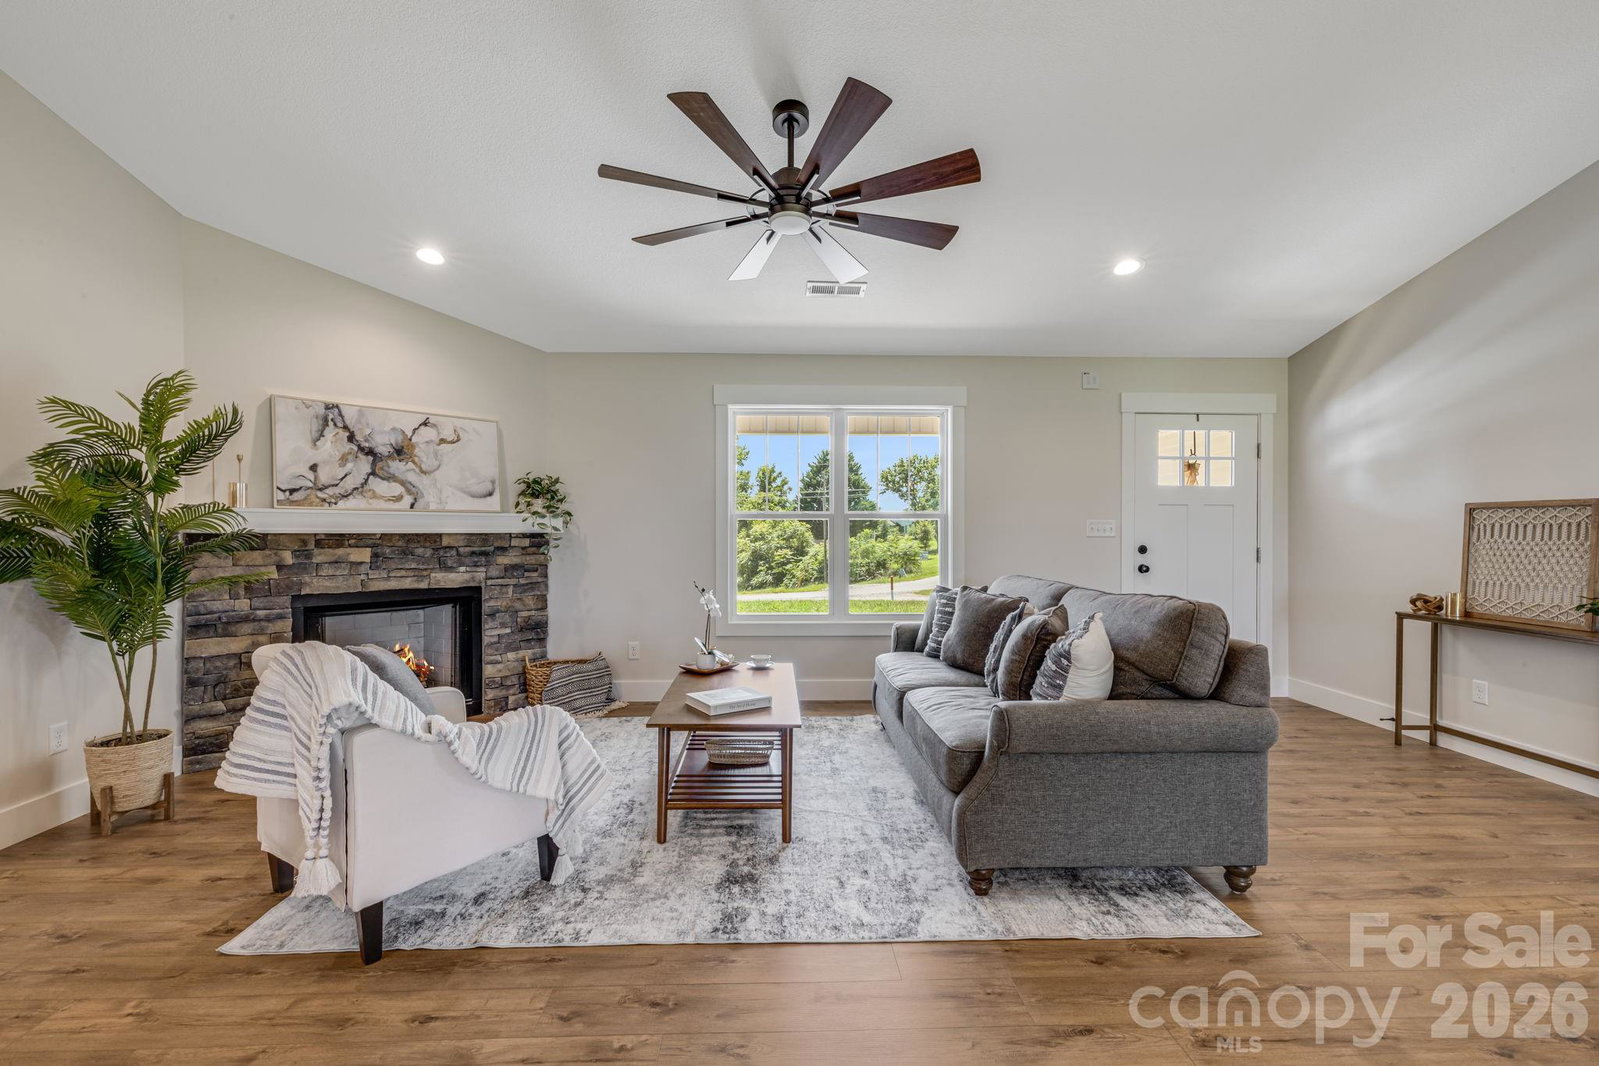


Welcome to 735 Jupiter Rd, a pristine, newly constructed home offering an optimal synthesis of modern architectural efficiency, spatial functionality, and prime Western North Carolina geographic positioning. Designed with an intelligent split-bedroom layout and a seamlessly integrated open-concept floorplan, this home maximizes natural flow and usability across living, dining, and kitchen zones. The central living space commands attention with soaring vaulted ceilings and a focal stone gas-log fireplace complete with mantel—perfect for efficient heating and aesthetic warmth. At the heart of the home, the chef-inspired kitchen is programmed for both high-traffic entertaining and daily functionality. Key specifications include: Premium granite countertops and a timeless subway tile backsplash. A generous central kitchen island with a integrated breakfast bar and an abundance of cabinetry for optimized storage capacity. The primary suite serves as a private sanctuary, featuring a dedicated en-suite bath equipped with dual vanities, a custom tiled walk-in shower, and an expansive walk-in closet. The dedicated, high-capacity laundry room includes built-in cabinetry for additional organization, while durable, low-maintenance vinyl plank flooring spans the main living areas, complemented by tile flooring in all wet zones. An attached garage provides secure parking and utility storage. Outdoor living spaces are engineered for relaxation and scenic engagement. Transition effortlessly from the welcoming covered front porch to the private covered back deck, which overlooks a spacious yard frameable by subtle mountain views. Take the virtual tour here: https://my.matterport.com/show/?m=agoiLiev8pX&
Listing courtesy of Lusso Realty. davidplyler@lussorealty.com
 “The data relating to real estate on this website derive in part from the Internet Data Exchange program. Brokers make an effort to deliver accurate information, but buyers should independently verify any information on which they will rely in a transaction. All properties are subject to prior sale, change or withdrawal. Neither Real Estate Company nor any listing broker shall be responsible for any typographical errors, misinformation, or misprints, and they shall be held totally harmless from any damages arising from reliance upon this data. This data is provided exclusively for consumers’ personal, non-commercial use and may not be used for any purpose other than to identify prospective properties they may be interested in purchasing. © 2026 Carolina Multiple Listing Services, Inc.”
