


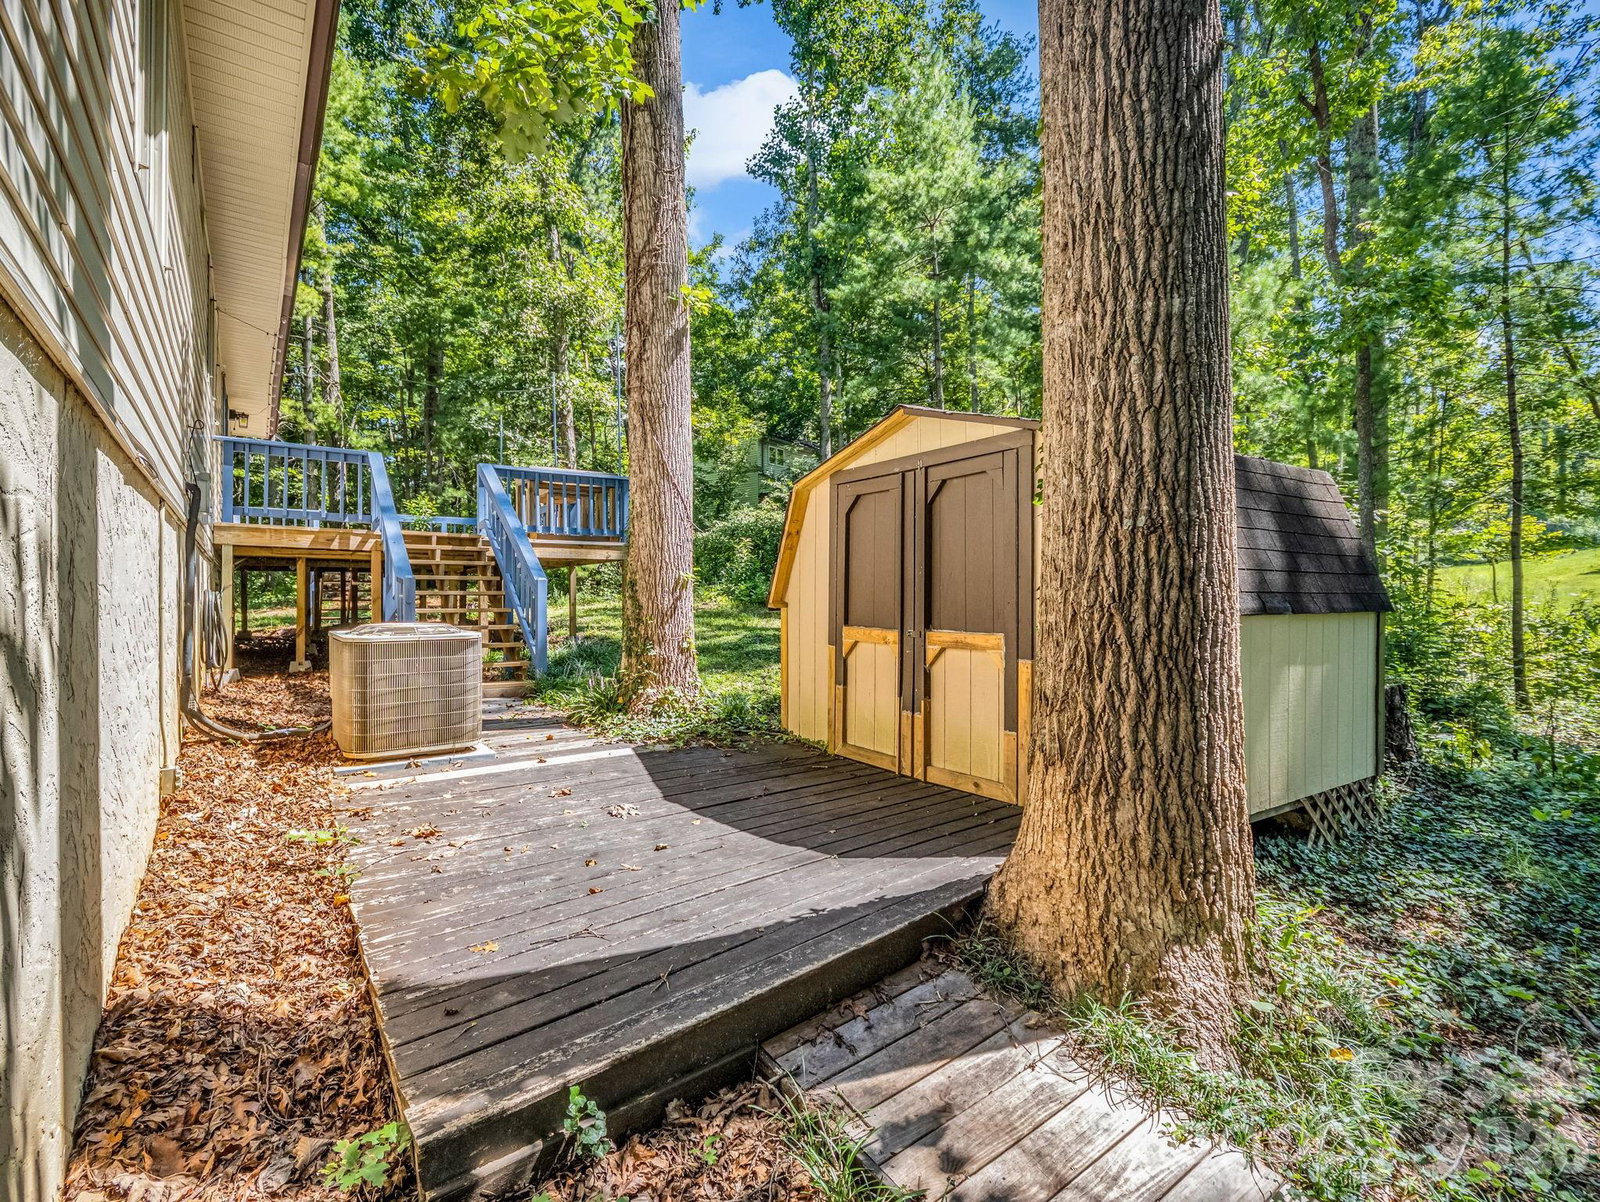

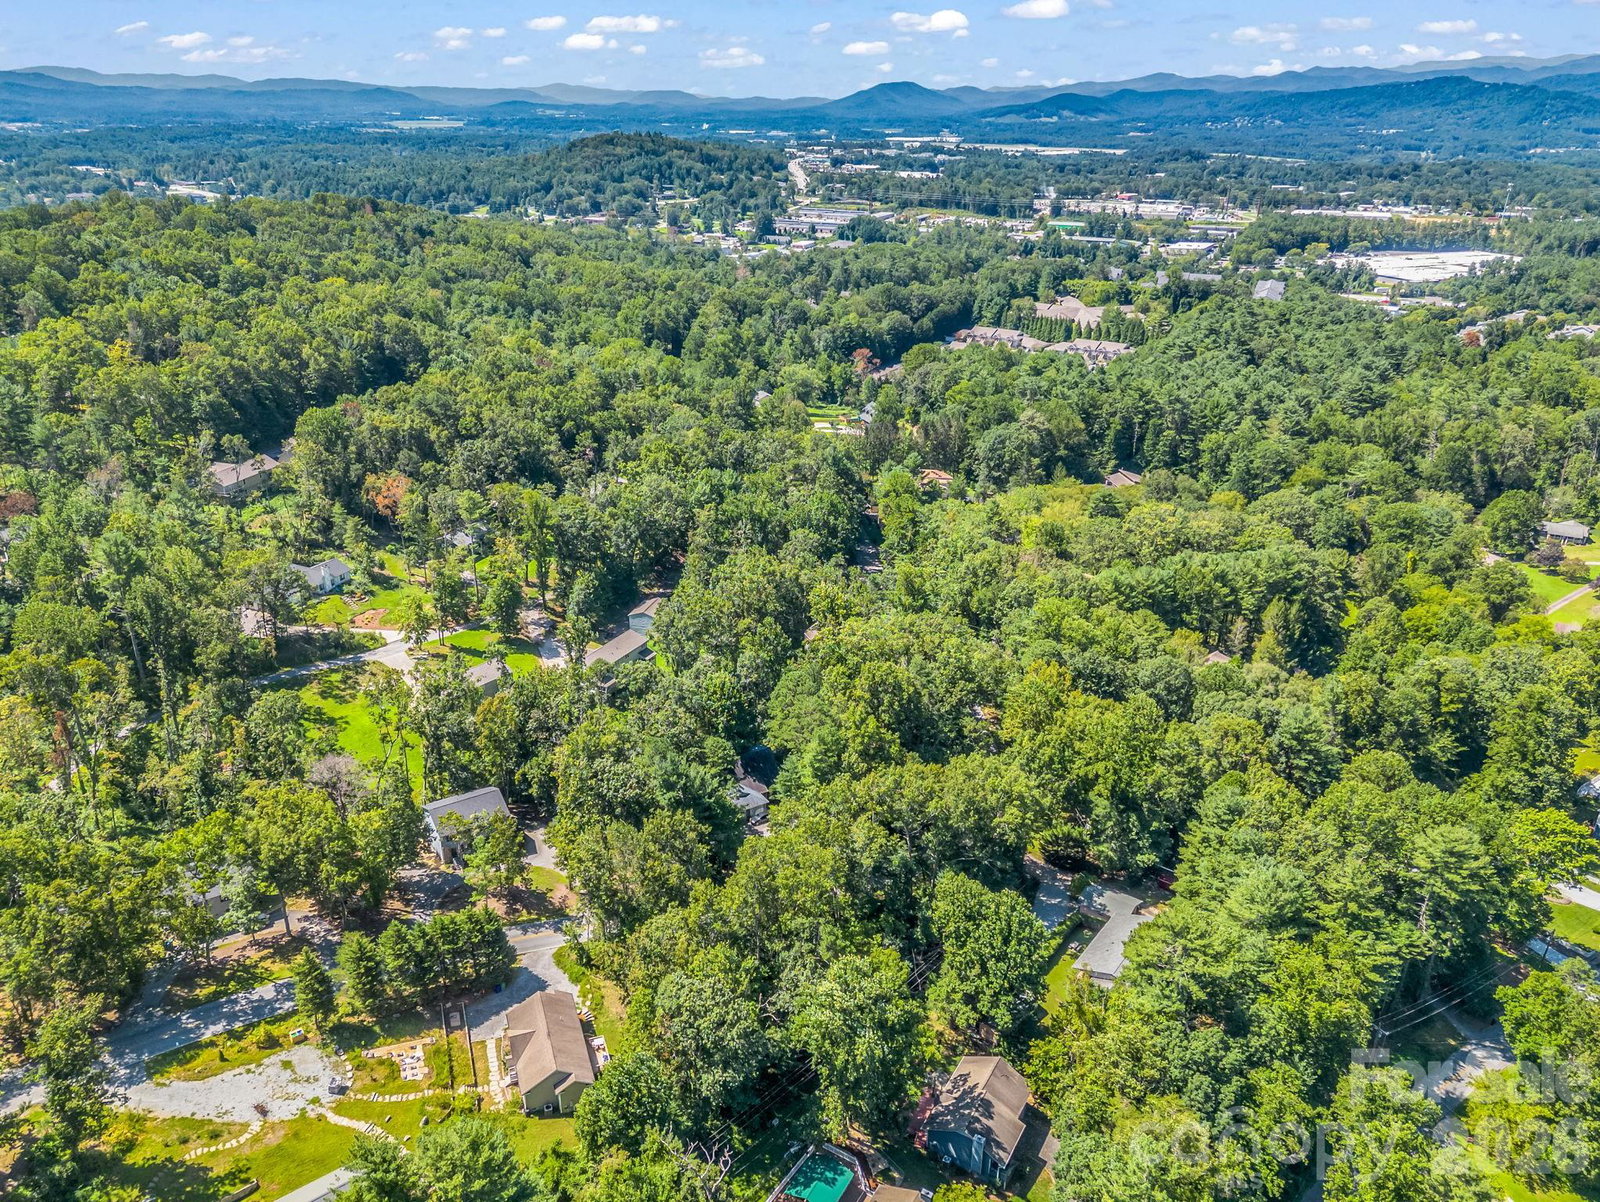

Come see this warm and inviting split level offering a comfortable, open layout. The kitchen opens naturally to the main living area, with a butcher block island creating a functional centerpiece for everyday living and entertaining. Windows and new skylights bring abundant natural light creating a fresh, cohesive feel throughout. A bright sunroom extends the living space and offers a wonderful spot to relax, while a stone fireplace brings warmth and character to the main level. Come downstairs and find a second living space with yet another stone fireplace anchoring the room and inviting cozy evenings. The flexible floor plan provides multiple living areas and three bedrooms, with beautifully updated bathrooms and an additional half bath. Whether you need space for guests, a home office, recreation room or simply room for everyone to have their own corner, this home offers options. Outdoor living is just as inviting, with the spacious back deck and a large yard with a shed, fire pit area and room to enjoy the outdoors. A new roof, new gutter systems, and new skylights and mini-split system were added in 2025. Conveniently located in Arden with easy access to shopping, dining, the airport and everyday amenities. This home offers the space, style and character close to it all!
Listing courtesy of Rumbling Bald Real Estate. eadorjan@rumblingbald.com
 “The data relating to real estate on this website derive in part from the Internet Data Exchange program. Brokers make an effort to deliver accurate information, but buyers should independently verify any information on which they will rely in a transaction. All properties are subject to prior sale, change or withdrawal. Neither Real Estate Company nor any listing broker shall be responsible for any typographical errors, misinformation, or misprints, and they shall be held totally harmless from any damages arising from reliance upon this data. This data is provided exclusively for consumers’ personal, non-commercial use and may not be used for any purpose other than to identify prospective properties they may be interested in purchasing. © 2026 Carolina Multiple Listing Services, Inc.”
