


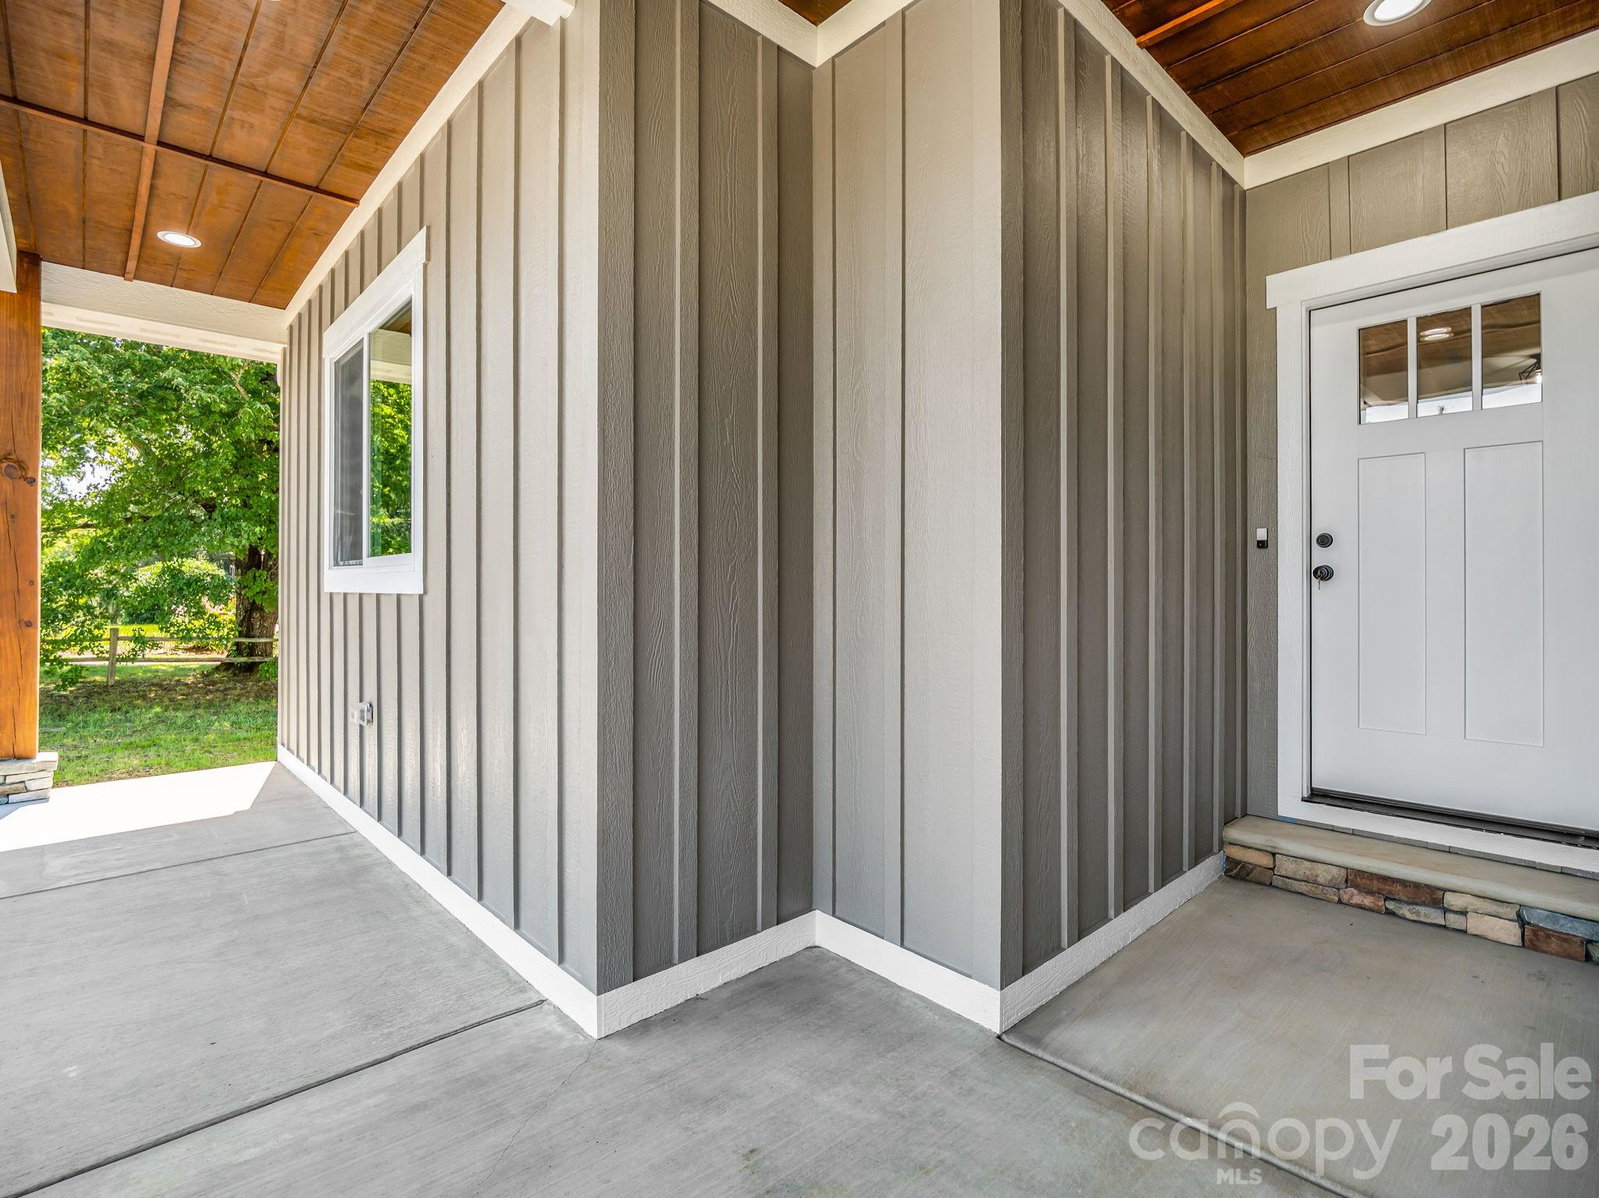


NEW CONSTRUCTION CUSTOM MODERN FARMHOUSE | NO HOA | 0.92 LEVEL ACRES | ROOM FOR YOUR RV, GARAGE OR SHOP! Experience the perfect blend of privacy, quality craftsmanship, and convenience in this brand-new 2026 Modern Farmhouse situated on a beautiful 0.92-acre level lot in one of Henderson County’s most desirable locations. Conveniently located between Asheville and Hendersonville, this property offers easy access from two different roads (Grandview and S. Rugby), providing outstanding accessibility while maintaining a peaceful and private setting. Designed for today’s lifestyle, this thoughtfully crafted home features 3 bedrooms, 2 baths, an oversized 2-car garage, and 1,799 heated square feet of open-concept living filled with abundant natural light. The spacious living, dining, and kitchen areas flow seamlessly to the covered back porch, creating an ideal space for entertaining or relaxing. There's plenty of room for your pets and family. With almost an acre of flat, useable outdoor space, the ideas are endless. The spacious primary suite offers a beautiful ensuite bath with dual sinks, granite counters, shiplap wall, tiled walk-in shower and spa like soaking tub, as well as an oversized walk-in closet. The kitchen is beautifully appointed with Diamond Express cabinetry featuring soft-close doors and drawers, dovetail hardwood drawers, granite countertops, tile backsplash, GE ENERGY STAR stainless appliances, microwave drawer, and a convenient pot filler over the range, as well as a walk-in pantry. Luxury details continue throughout with: • Granite countertops throughout • Tiled showers • All American premium flooring by Chesapeake • Sherwin-Williams designer paint colors • Moen plumbing fixtures • Goodman heat pump with auxiliary electric heat • Comprehensive insulation package with foam air sealing for enhanced energy efficiency (insulated doors and windows) Outside, enjoy the freedom that is becoming increasingly difficult to find: *No HOA *Flat, usable acreage *Plenty of room to park an RV, camper, boat, or trailer *Potential to add a detached garage, workshop, storage building, or carport *Potential to add a fence for your pets, fire pit and jacuzzi for your family *Private well and septic *Beautiful privacy landscaping including Green Giant Arborvitae. Buy with confidence knowing the home includes valuable manufacturer and workmanship warranties, including GAF architectural shingles, Diamond cabinetry, Chesapeake flooring, and roofing workmanship warranties. Location, location, location!! The location is exceptional: • Approximately 6 miles to Downtown Hendersonville • Approximately 4 miles to AdventHealth Hendersonville • Approximately 7 miles to Pardee Hospital • Approximately 8 miles to Asheville Regional Airport • Approximately 22 miles to Downtown Asheville If you’ve been searching for quality new construction with usable land, no HOA restrictions, privacy, and a location that’s convenient to everything Western North Carolina has to offer, this home checks every box.
Listing courtesy of BluAxis Realty. dee@bluaxis.com
 “The data relating to real estate on this website derive in part from the Internet Data Exchange program. Brokers make an effort to deliver accurate information, but buyers should independently verify any information on which they will rely in a transaction. All properties are subject to prior sale, change or withdrawal. Neither Real Estate Company nor any listing broker shall be responsible for any typographical errors, misinformation, or misprints, and they shall be held totally harmless from any damages arising from reliance upon this data. This data is provided exclusively for consumers’ personal, non-commercial use and may not be used for any purpose other than to identify prospective properties they may be interested in purchasing. © 2026 Carolina Multiple Listing Services, Inc.”
