


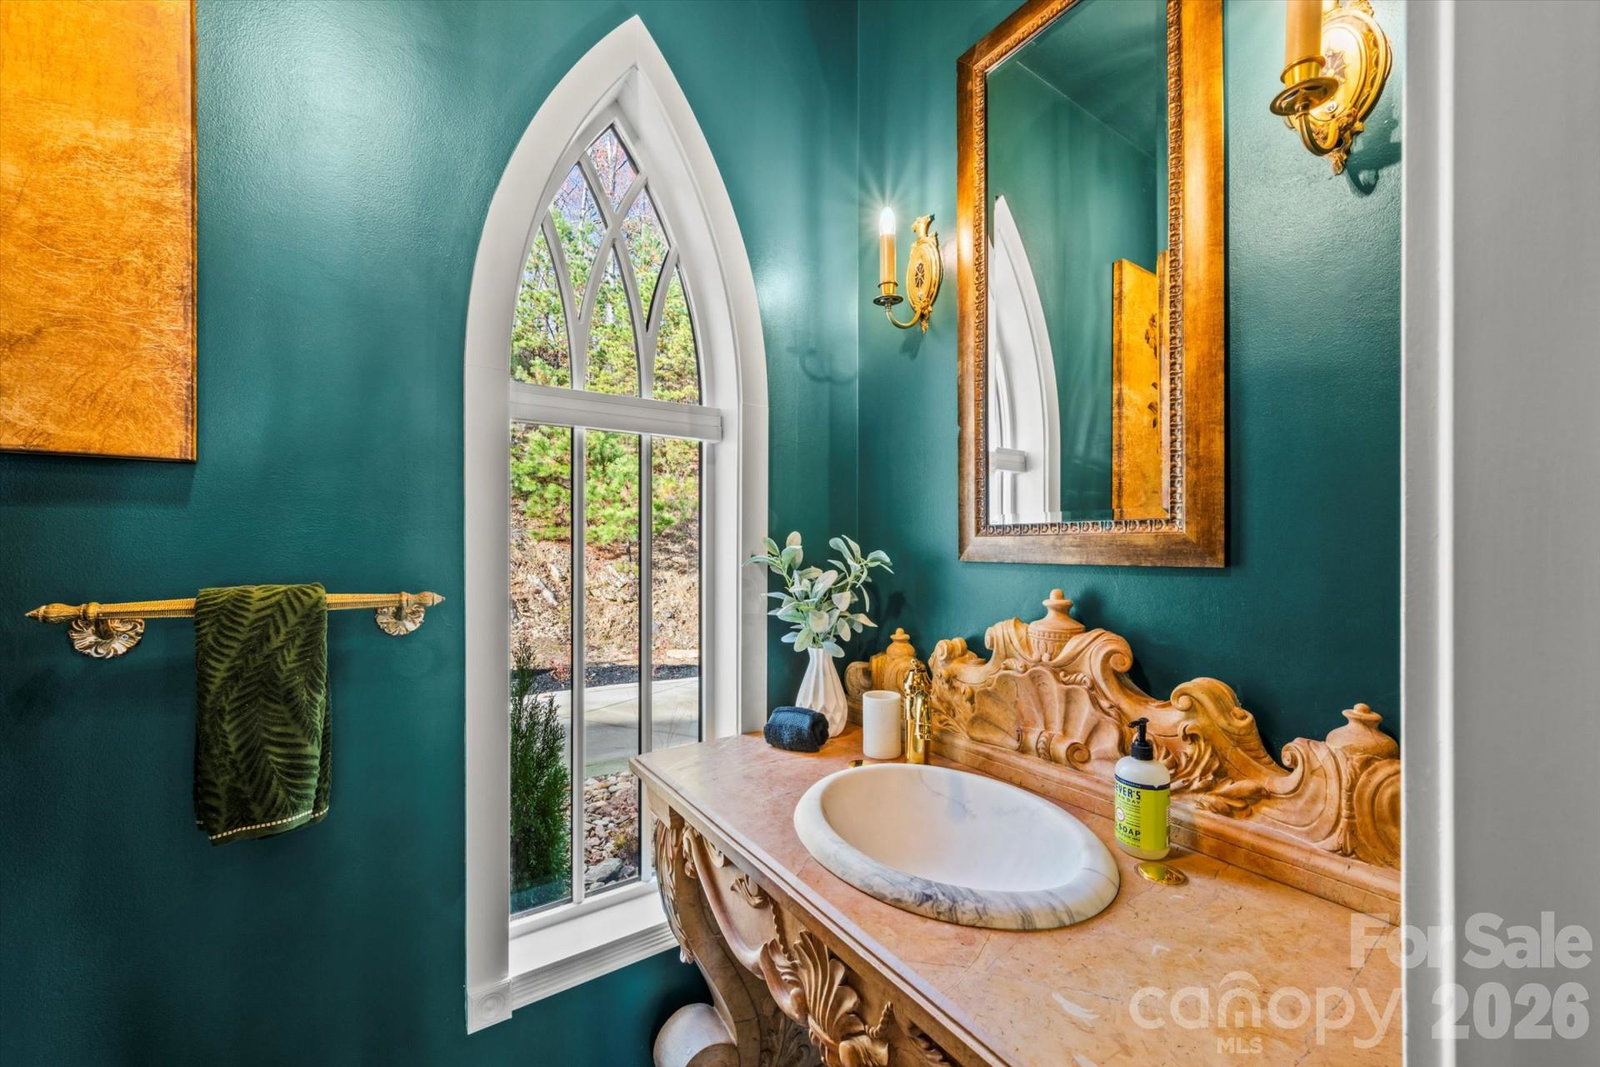


Exquisite one-of-a-kind Old World European-inspired château on 10 private acres just 25 minutes from downtown Black Mountain and ~40 minutes from Asheville. Showcasing sweeping Blue Ridge Mountain views, this architectural masterpiece blends timeless craftsmanship with modern luxury through imported finishes, exquisite millwork, solid wood doors, artisan hardware and heirloom-quality details throughout. Designed for entertaining with multiple sleeping accommodations, 4.5 baths, a dramatic 2-story Great Hall with wood-burning fireplace, formal dining, game room, custom library/poker room, expansive decks, hot tub, barrel sauna, cold plunge, built-in sunken fire ift, porte cochère and 3-car garage. Luxurious main-level primary with statement fireplace, spa-inspired bath featuring a bespoke hand-carved marble soaking tub and walk-in closet. Turnkey luxury and high performing STR. Extensive professional renovation, buildouts, landscape overhaul & designer furnished. Furnishings negotiable.
Listing courtesy of Chosen Realty of NC LLC. 330-249-3499
 “The data relating to real estate on this website derive in part from the Internet Data Exchange program. Brokers make an effort to deliver accurate information, but buyers should independently verify any information on which they will rely in a transaction. All properties are subject to prior sale, change or withdrawal. Neither Real Estate Company nor any listing broker shall be responsible for any typographical errors, misinformation, or misprints, and they shall be held totally harmless from any damages arising from reliance upon this data. This data is provided exclusively for consumers’ personal, non-commercial use and may not be used for any purpose other than to identify prospective properties they may be interested in purchasing. © 2026 Carolina Multiple Listing Services, Inc.”
