


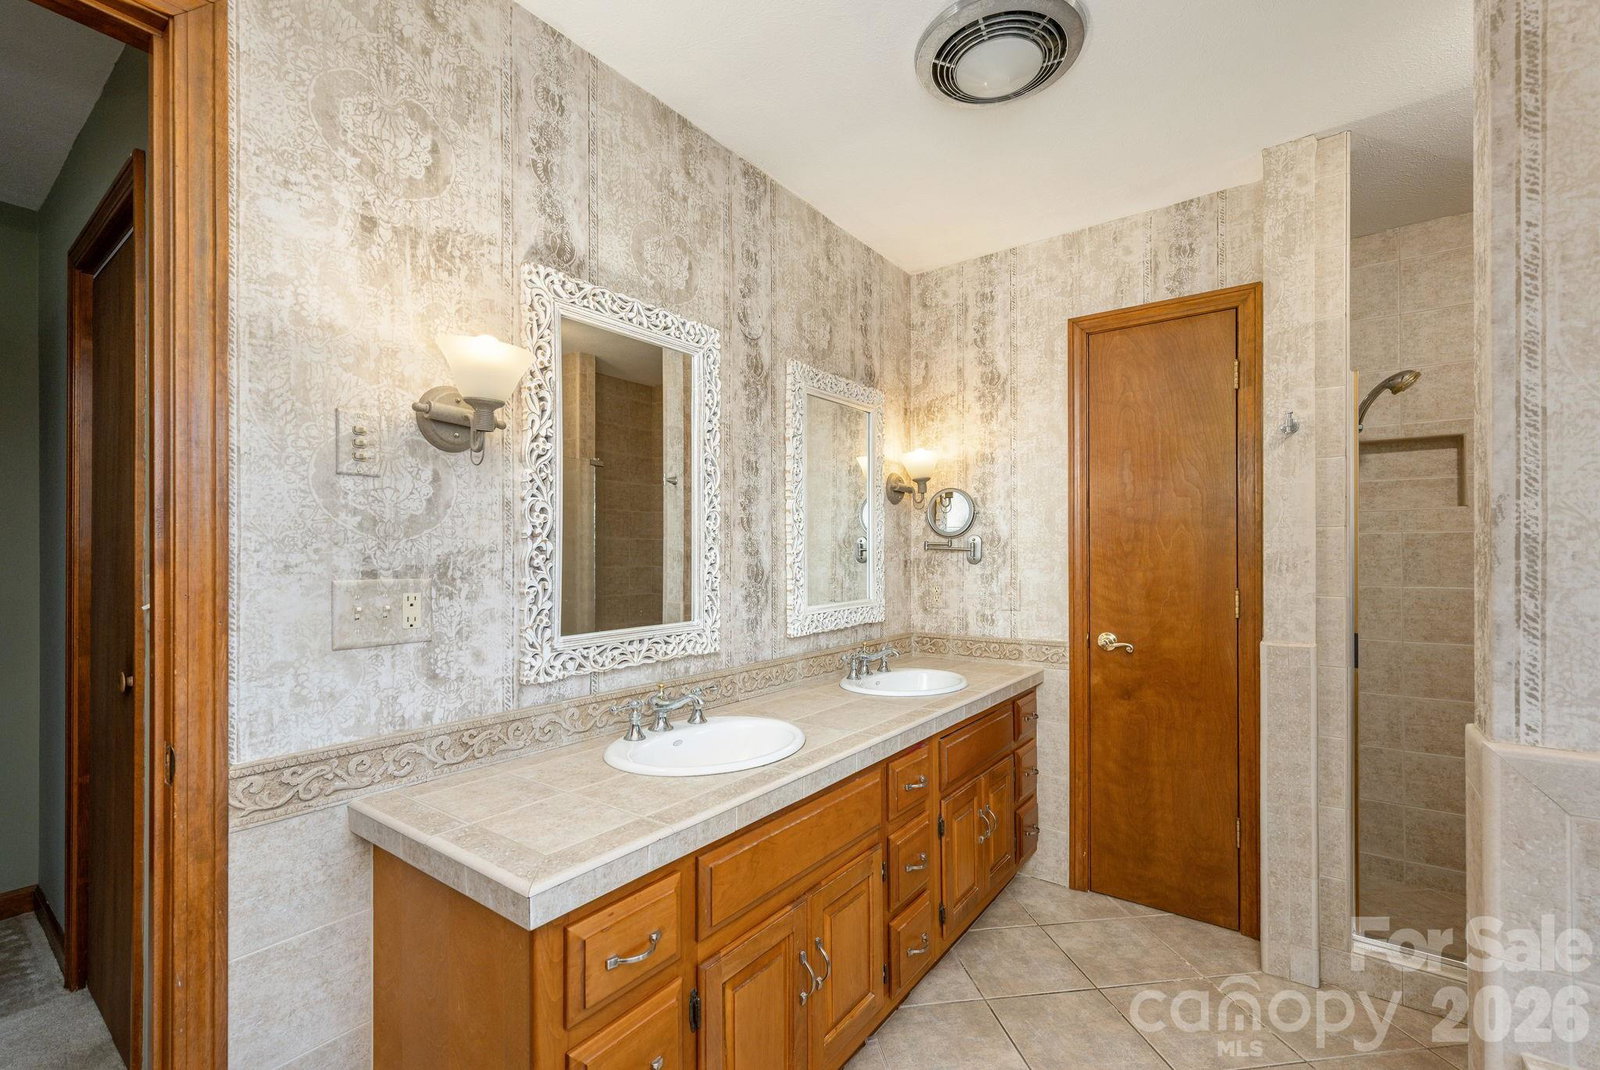


Rare Find in Kenmure! One level home situated on 0.8 acres offering the utmost in privacy and short range mountain views. Level entry and mostly level lot. This charming home features an open floor and split bedroom plan with 2 master suites. Vaulted ceilings and expansive windows flood the open-concept living space with light, while a stone fireplace exudes warmth and charm. Great room boasts cathedral ceiling with skylights, floor to ceiling river - rock stone gas fireplace, built-in bookcases and wall of sliders leading to deck. The den offers built-in's and bay window area. Gourmet kitchen with stone countertops and stainless steel appliances, gas range and hardwood floors is a culinary delight. Relax on the covered deck overlooking the lush landscape + mountain views or unwind in the luxurious master suite with a spa-like ensuite bath. Main master suite has walk-in closet, double vanity, whirlpool and walk-in tiled shower. The add'l master has tub/shower combo. Spacious laundry room. New natural gas generator installed this past Winter. Enjoy the outdoor living on the expansive covered or open deck. This home is ideal for downsizing or 2nd home. Pet friendly yard and close to entry gate. This home is being sold fully furnished. Buyer to receive a 50% reduction in Kenmure club initiation fee. Whether you like to play golf, swim, work out, or just hang out with other people - this Kenmure community has it ALL! Welcome to your sanctuary in the mountains.
Listing courtesy of Kenmure 12 Broker LLC. 828-606-5394
 “The data relating to real estate on this website derive in part from the Internet Data Exchange program. Brokers make an effort to deliver accurate information, but buyers should independently verify any information on which they will rely in a transaction. All properties are subject to prior sale, change or withdrawal. Neither Real Estate Company nor any listing broker shall be responsible for any typographical errors, misinformation, or misprints, and they shall be held totally harmless from any damages arising from reliance upon this data. This data is provided exclusively for consumers’ personal, non-commercial use and may not be used for any purpose other than to identify prospective properties they may be interested in purchasing. © 2026 Carolina Multiple Listing Services, Inc.”
