


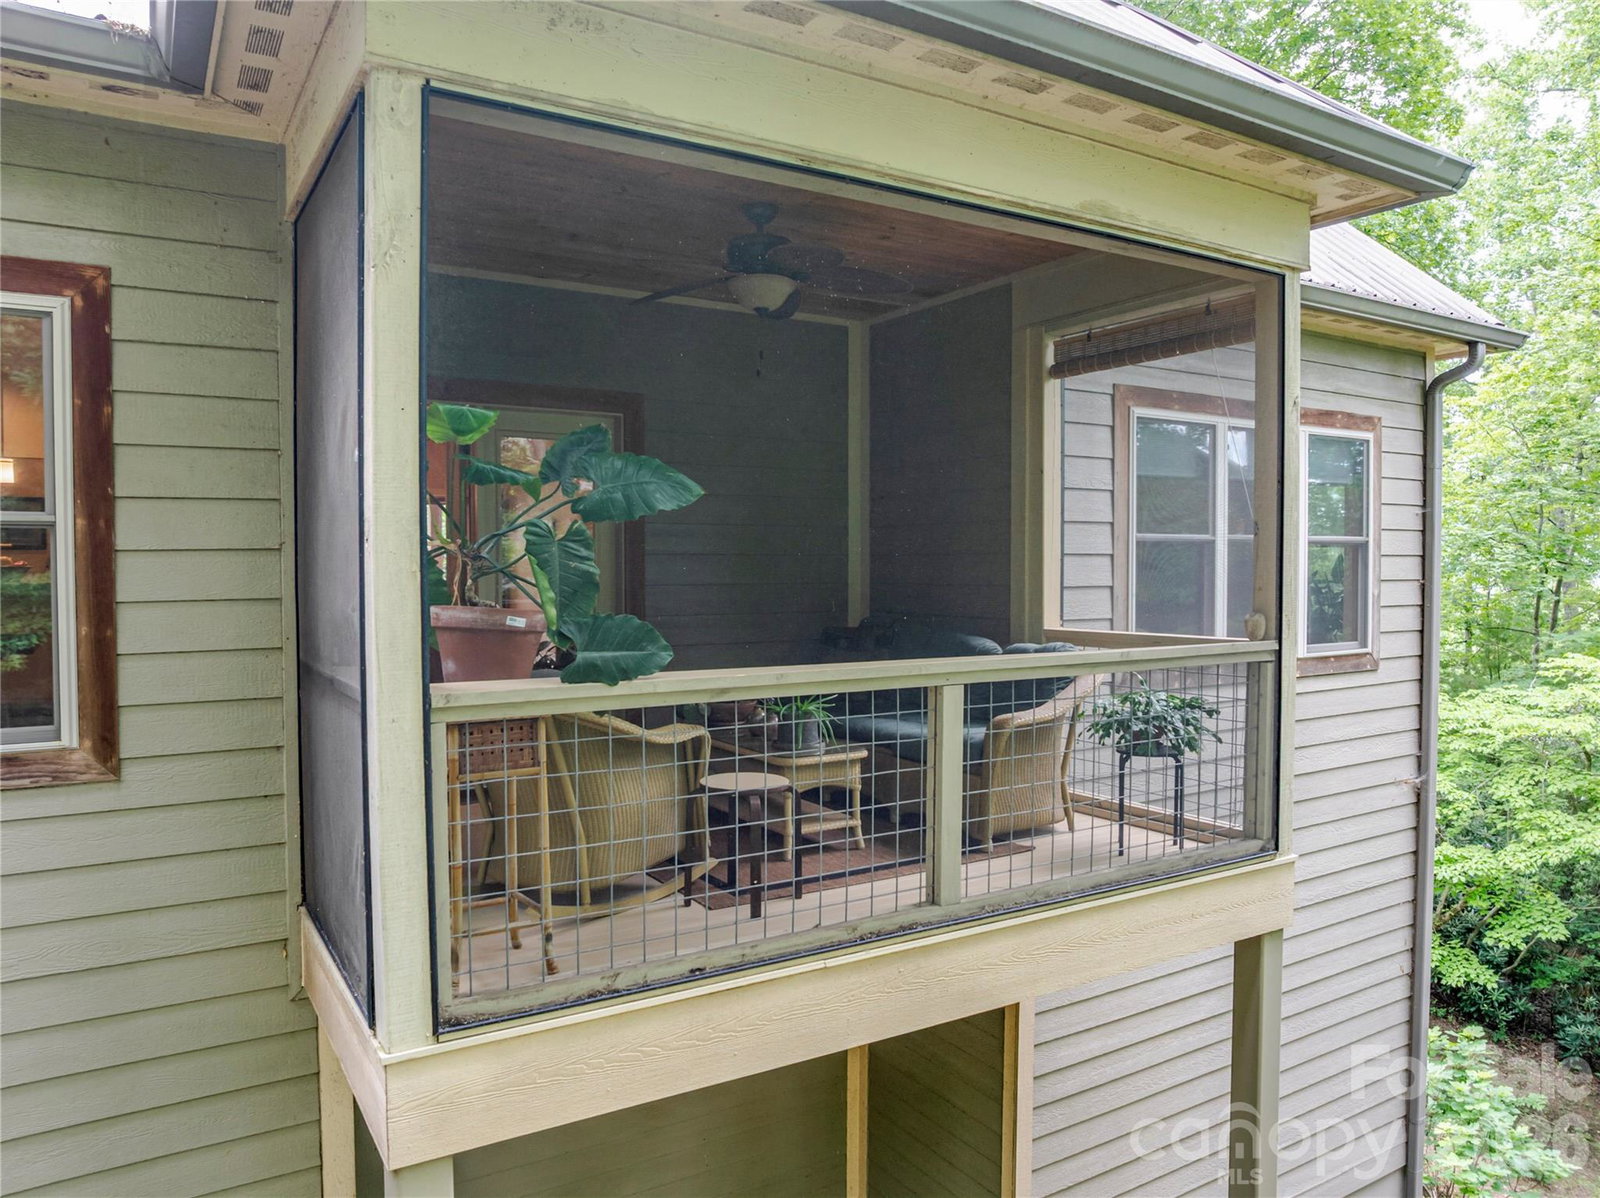


At the top of the hill, on the edge of the woods, you have discovered a rare opportunity in Swannanoa’s Bee Tree Forest community. On the market for the first time, 45 Sunset Drive is a modern mountain cottage that combines comfort, convenience, and privacy in a setting you will treasure. An inviting covered porch welcomes you, and overlooks a beautifully landscaped hillside of native plants. Inside, the home is centered around open living and dining spaces with a well-designed kitchen and a lovely three-season screened porch for taking in the leafy summer scene and autumn mountain vistas. French doors lead to a convenient home office at the front of the house. To one side, the main-level primary suite is perfectly scaled—comfortable, not cavernous—with views from the well-placed windows, a glass and tile shower, dual sinks, and a roomy walk-in closet. On the other side of the home, second and third bedrooms share a well-appointed full bathroom—a private sanctuary for guests or additional household members, or useful as a home studio and family room combination. Tucked above the garage, the bonus room is a cozy refuge with slanted ceilings and eastern views overlooking the cut-de-sac. Hardwood and tile floors, a main-level laundry room, and a spacious two-car garage complement the efficient layout. The fenced back yard, in a terraced design to prevent erosion, offers a sanctuary for gardening and relaxation while the adjoining mature woods enhance the privacy of the nearly half-acre lot. All these comforts are located in an appealing established neighborhood minutes from shopping, dining, services, and a variety of schools. Asheville and Black Mountain are nearly equidistant destinations, offering additional amenities within just a few miles, and the Blue Ridge Parkway is only 10 minutes away. This is the one! Come and see.
Listing courtesy of Nest Realty Asheville. matt.barker@nestrealty.com
 “The data relating to real estate on this website derive in part from the Internet Data Exchange program. Brokers make an effort to deliver accurate information, but buyers should independently verify any information on which they will rely in a transaction. All properties are subject to prior sale, change or withdrawal. Neither Real Estate Company nor any listing broker shall be responsible for any typographical errors, misinformation, or misprints, and they shall be held totally harmless from any damages arising from reliance upon this data. This data is provided exclusively for consumers’ personal, non-commercial use and may not be used for any purpose other than to identify prospective properties they may be interested in purchasing. © 2026 Carolina Multiple Listing Services, Inc.”
