


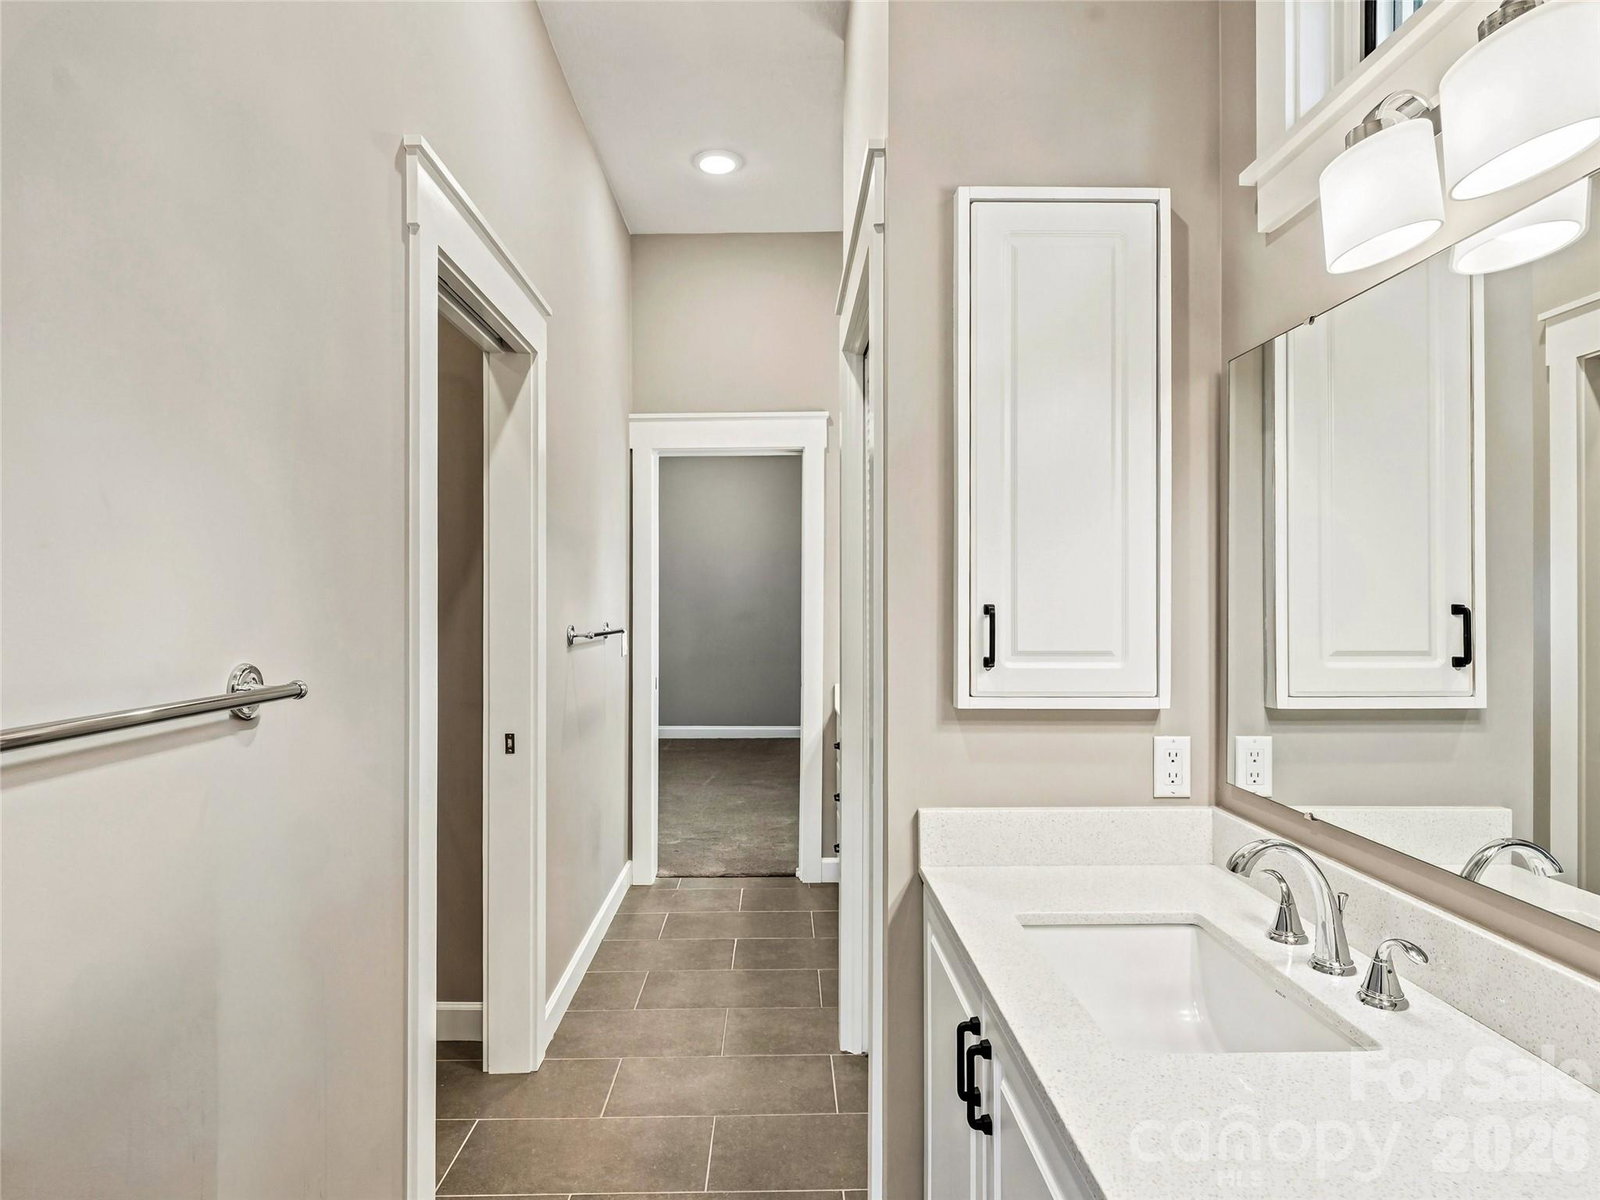


Tucked within the tree-canopied streets of the Town of Biltmore Forest, this exceptional, refined mountain- contemporary home offers a rare blend of timeless elegance and modern livability. Echoing the architectural spirit of nearby Biltmore Village, the residence was completely re imagined by Robert Griffin Architects in 2021. Set on over an acre, the property welcomes you with a gorgeous covered front porch, perfect for savoring the changing seasons of the Blue Ridge Mountains. Inside, rich wood details flow throughout, creating a seamless connection between the home’s warm interiors and the natural beauty of Western North Carolina. The main level is anchored by a true chef’s kitchen and a luxurious primary suite, offering effortless one-level living. Upstairs, four spacious bedrooms provide comfortable accommodations for family and guests alike. The lower level is designed for both relaxation and gathering, featuring an additional bedroom, recreation room, office area, sauna, fireplace, space for your home gym and abundant storage. Outside, the expansive, level yard offers room to play, a charming fire pit for evening gatherings. This beautiful stretch of neighborhood is perfect for strolls connecting you to the surrounding community, while this section of Biltmore Forest preserves the privacy the neighborhood is known for. A home of exquisite detail, enduring charm, and quiet mountain living.
Listing courtesy of Preferred Properties. annclark@preferredprop.com
 “The data relating to real estate on this website derive in part from the Internet Data Exchange program. Brokers make an effort to deliver accurate information, but buyers should independently verify any information on which they will rely in a transaction. All properties are subject to prior sale, change or withdrawal. Neither Real Estate Company nor any listing broker shall be responsible for any typographical errors, misinformation, or misprints, and they shall be held totally harmless from any damages arising from reliance upon this data. This data is provided exclusively for consumers’ personal, non-commercial use and may not be used for any purpose other than to identify prospective properties they may be interested in purchasing. © 2026 Carolina Multiple Listing Services, Inc.”
