


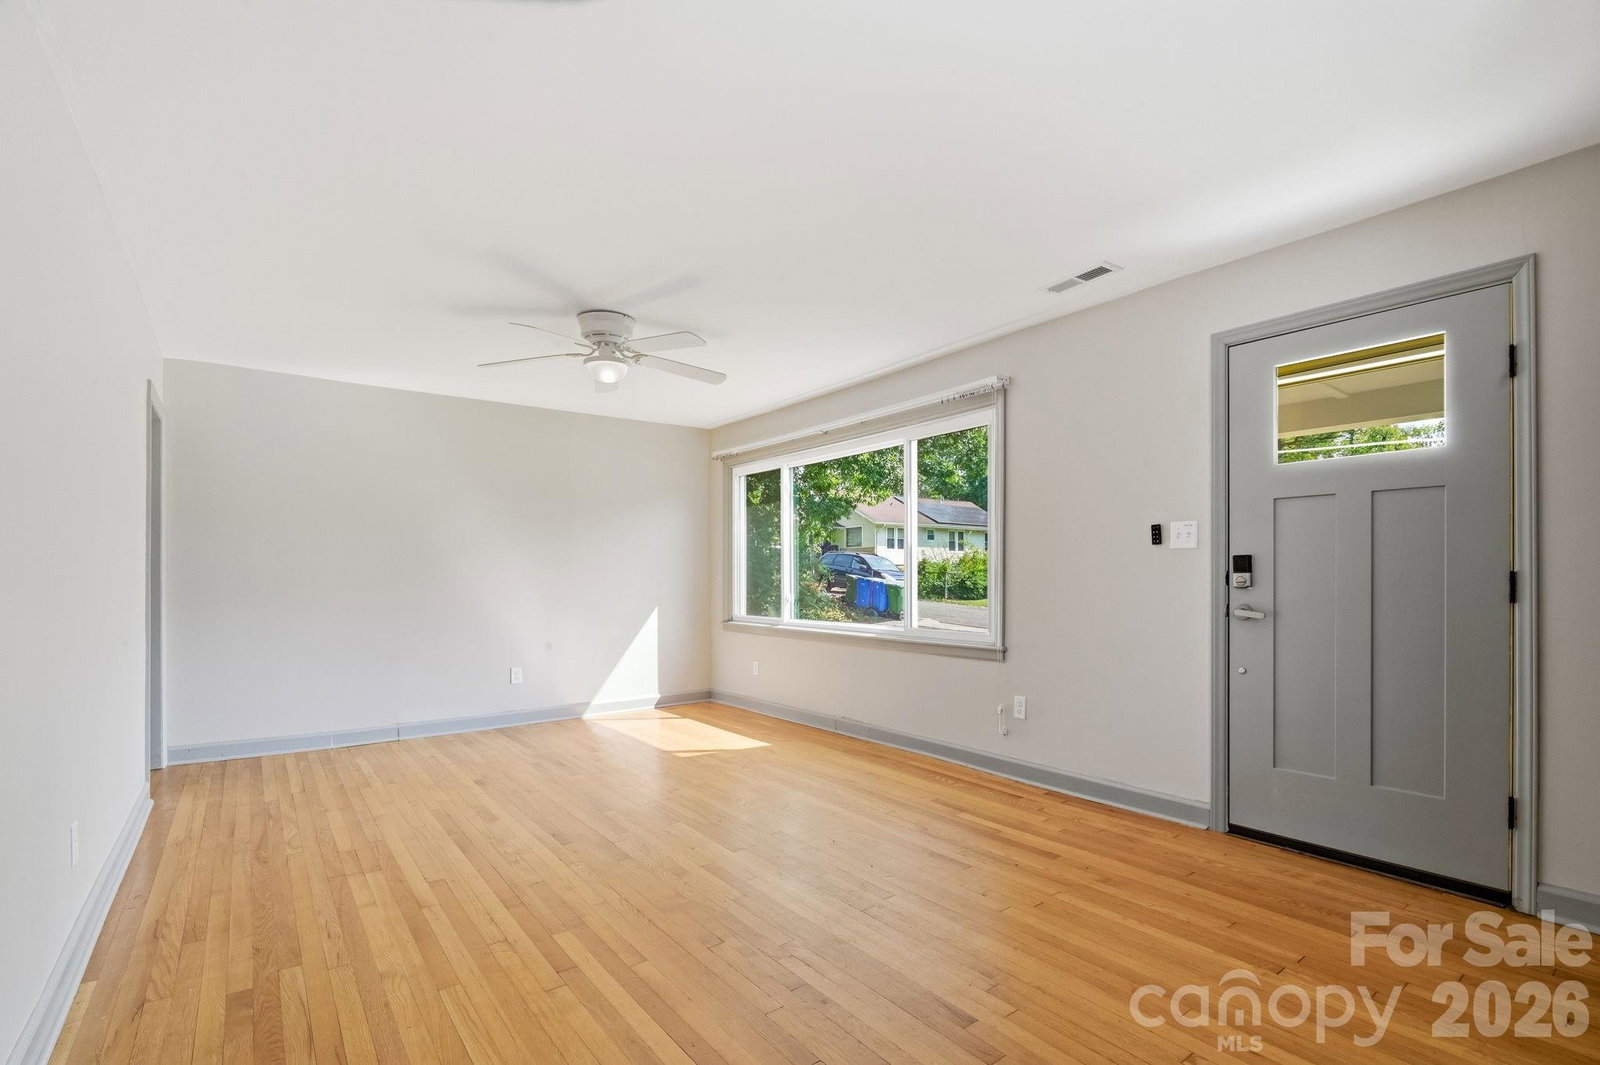


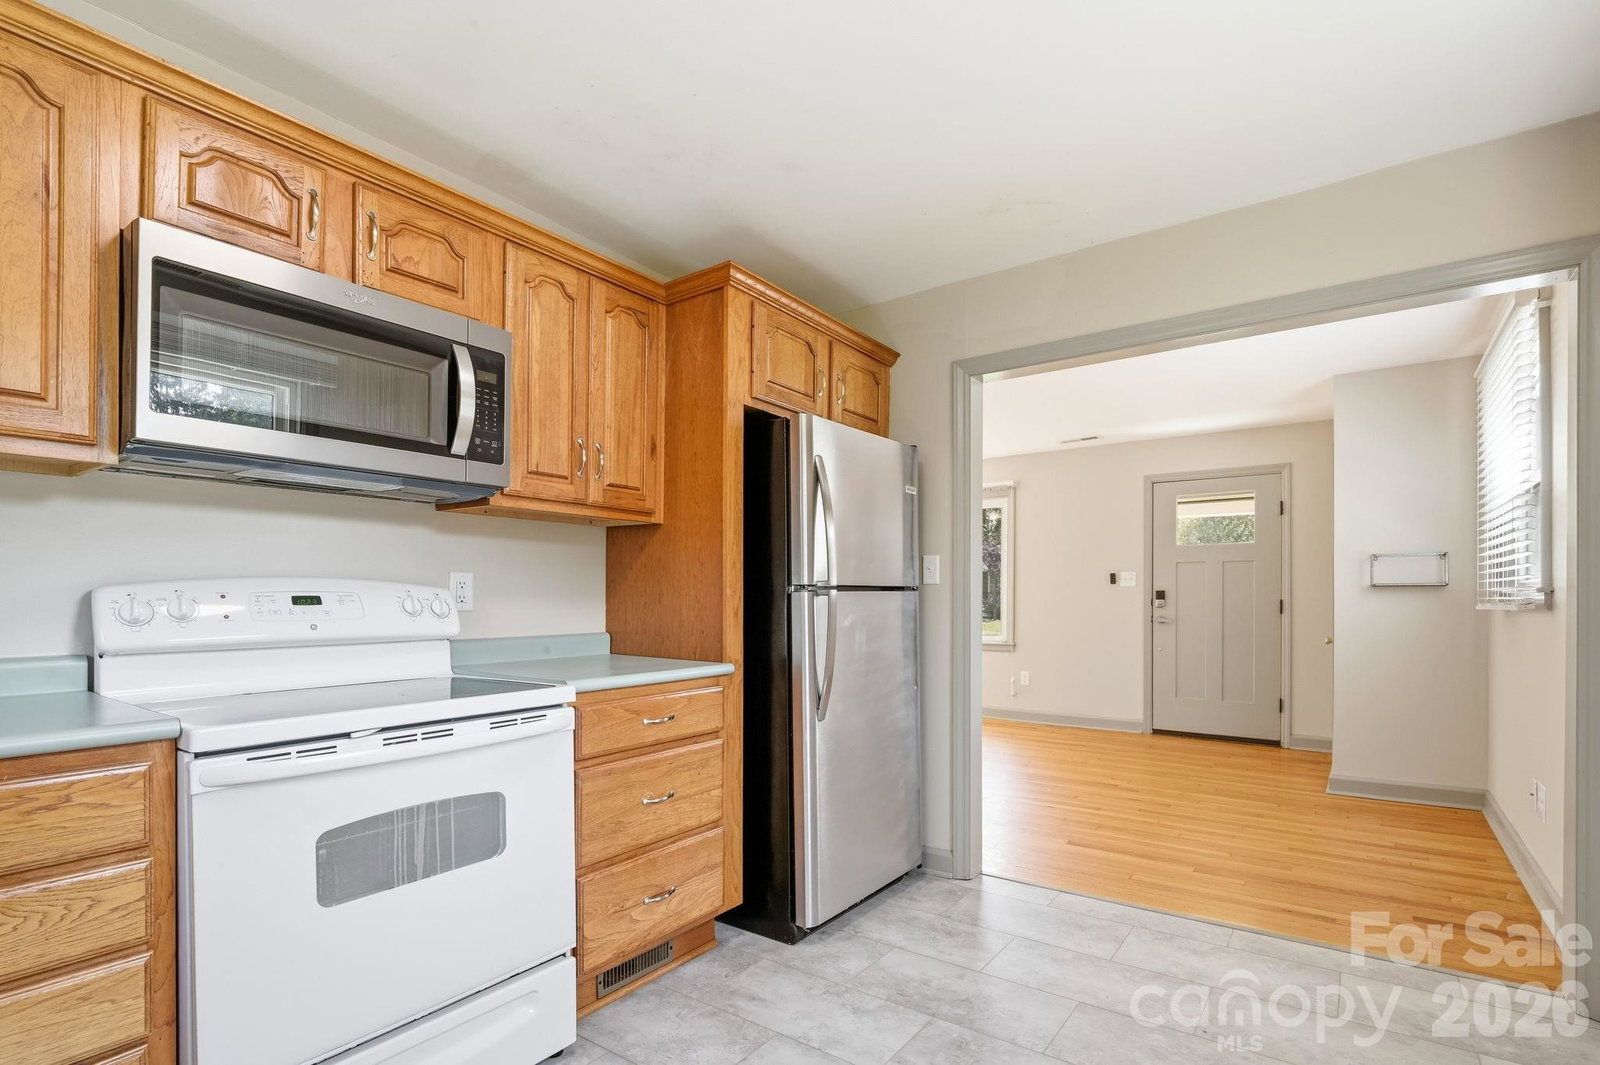


77 Trotter Place is where opportunity meets neighborhood charm. Located in one of Asheville's most coveted neighborhoods, this is more than a home, it's a promising investment with built-in flexibility, and opportunity to dream big. Whether you're looking to house-hack, invest, or simply settle into a vibrant community with family, this move-in-ready property delivers multiple income producing possibilities. Choose to live in the spacious upper unit, a classic 3-bedroom, 1-bath, while renting out the newly finished lower unit, a bright 2 bedroom, 2 bath with high ceilings. Or lease both units and let the property pay for itself while you plan your next move, whether that's building your dream home or an additional multi-family unit on the generous lot out back/side, at .34 acres, zoned RM8 (flag lot subdivision pending city approval) or an ADU. Best of all, the heavy lifting is already done at this house. With newer siding, a newer roof, updated insulation, fresh flooring, newer HVACs, newer water heaters, and two sets of modern washer/dryers, you can close and breathe easy. Step outside and the neighborhood does the rest. A few blocks away, Malvern Park is set to become home to a new Aquatic Center featuring lap lanes, lessons, and poolside relaxation, alongside existing tennis, pickleball, basketball, a playground, greenway, and a pavilion. And within less than a mile, you'll find some of Haywood Rd's most beloved coffee shops, bars, restaurants, breweries, groceries, and boutiques. This is a neighborhood worth putting down roots in, and 77 Trotter is your way in. Other MLS 4419815
Listing courtesy of Patton Allen Real Estate LLC. Jeramy@pattonallenre.com
 “The data relating to real estate on this website derive in part from the Internet Data Exchange program. Brokers make an effort to deliver accurate information, but buyers should independently verify any information on which they will rely in a transaction. All properties are subject to prior sale, change or withdrawal. Neither Real Estate Company nor any listing broker shall be responsible for any typographical errors, misinformation, or misprints, and they shall be held totally harmless from any damages arising from reliance upon this data. This data is provided exclusively for consumers’ personal, non-commercial use and may not be used for any purpose other than to identify prospective properties they may be interested in purchasing. © 2026 Carolina Multiple Listing Services, Inc.”
