


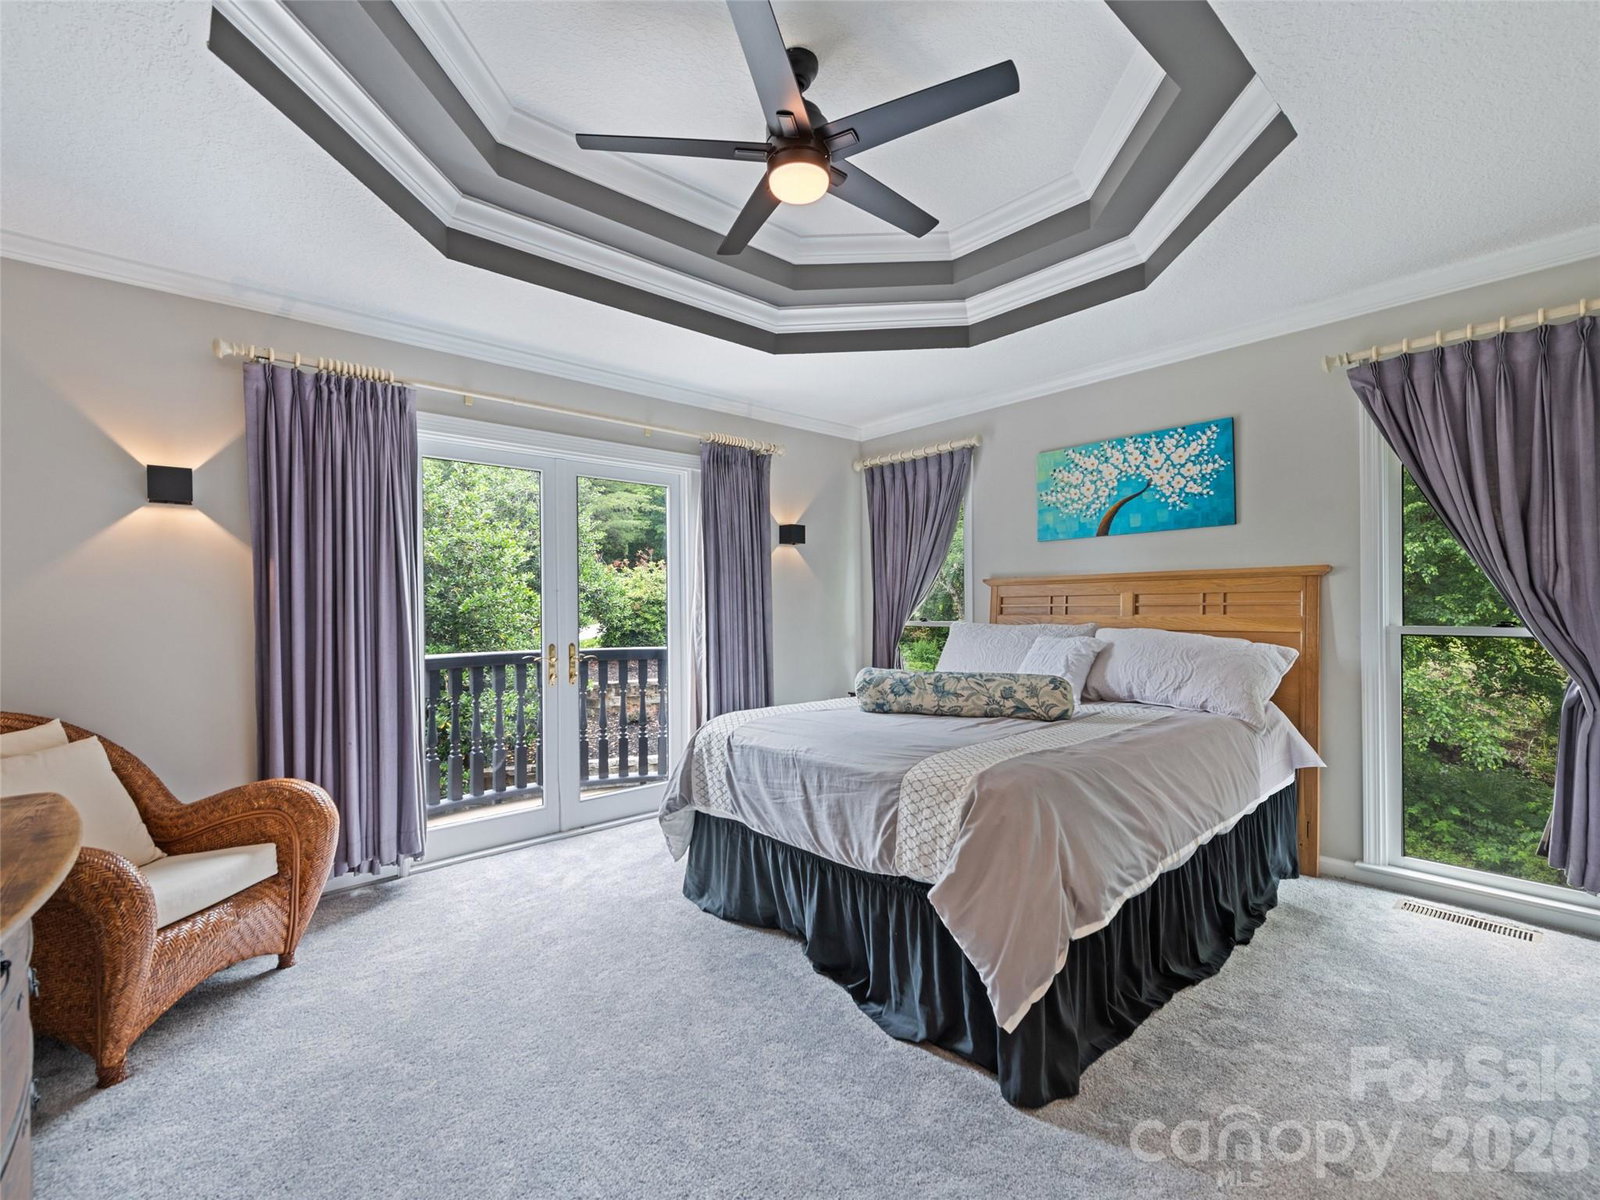


This home boasts 6,898 square feet, five bedrooms, 4.5 baths, six garage bays, long-range mountain views and is located minutes from downtown Weaverville. Perched above the charming town of Weaverville and offering long-range mountain views, this exceptional residence combines versatility, privacy and refined mountain living in one of Western North Carolina's most desirable locations. Thoughtfully designed across three expansive levels, the home presents a rare opportunity for multi-generational living, extended guest accommodations, private home offices or independent living spaces for family members. A grand entry sets the tone for the home's impressive scale and welcoming atmosphere. Filled with natural light, the residence features expansive living areas, generous room sizes and distinctive architectural details, including a charming Juliet balcony and multiple gathering spaces designed for everyday living and entertaining. The flexible floor plan provides exceptional separation and privacy while maintaining a seamless connection throughout the home. Multiple suite-style living areas with private entrances create endless possibilities for accommodating extended family, guests, caregivers or work-from-home professionals. Six garage bays positioned throughout the property's three levels provide exceptional convenience for vehicle storage, hobby space, workshops, recreational equipment or independent access to the various living areas. Two laundry rooms, spacious closets and abundant storage further enhance the home's functionality and livability. Meticulously maintained and extensively improved, the property has benefited from significant recent investments, including multiple HVAC systems, professionally engineered retaining walls, driveway improvements, exterior repainting, kitchen enhancements with updated countertops and backsplash and extensive landscape improvements designed to maximize usability, privacy and views. The spacious primary suite serves as a private retreat, offering generous proportions and flexibility for future customization. Throughout the home, the blend of comfort, functionality and thoughtful design creates an environment equally suited for large family gatherings, quiet retreats or hosting guests. Just minutes from the restaurants, galleries, breweries and boutiques of downtown Weaverville, with convenient access to Asheville, this remarkable property offers the ideal balance of accessibility and tranquility. Combining nearly 7,000 square feet of living space, six garage bays, long-range mountain views and exceptional flexibility, this is a rare opportunity to own a home designed to evolve with the needs of modern living.
Listing courtesy of Premier Sotheby’s International Realty. 828-774-0288
 “The data relating to real estate on this website derive in part from the Internet Data Exchange program. Brokers make an effort to deliver accurate information, but buyers should independently verify any information on which they will rely in a transaction. All properties are subject to prior sale, change or withdrawal. Neither Real Estate Company nor any listing broker shall be responsible for any typographical errors, misinformation, or misprints, and they shall be held totally harmless from any damages arising from reliance upon this data. This data is provided exclusively for consumers’ personal, non-commercial use and may not be used for any purpose other than to identify prospective properties they may be interested in purchasing. © 2026 Carolina Multiple Listing Services, Inc.”
