


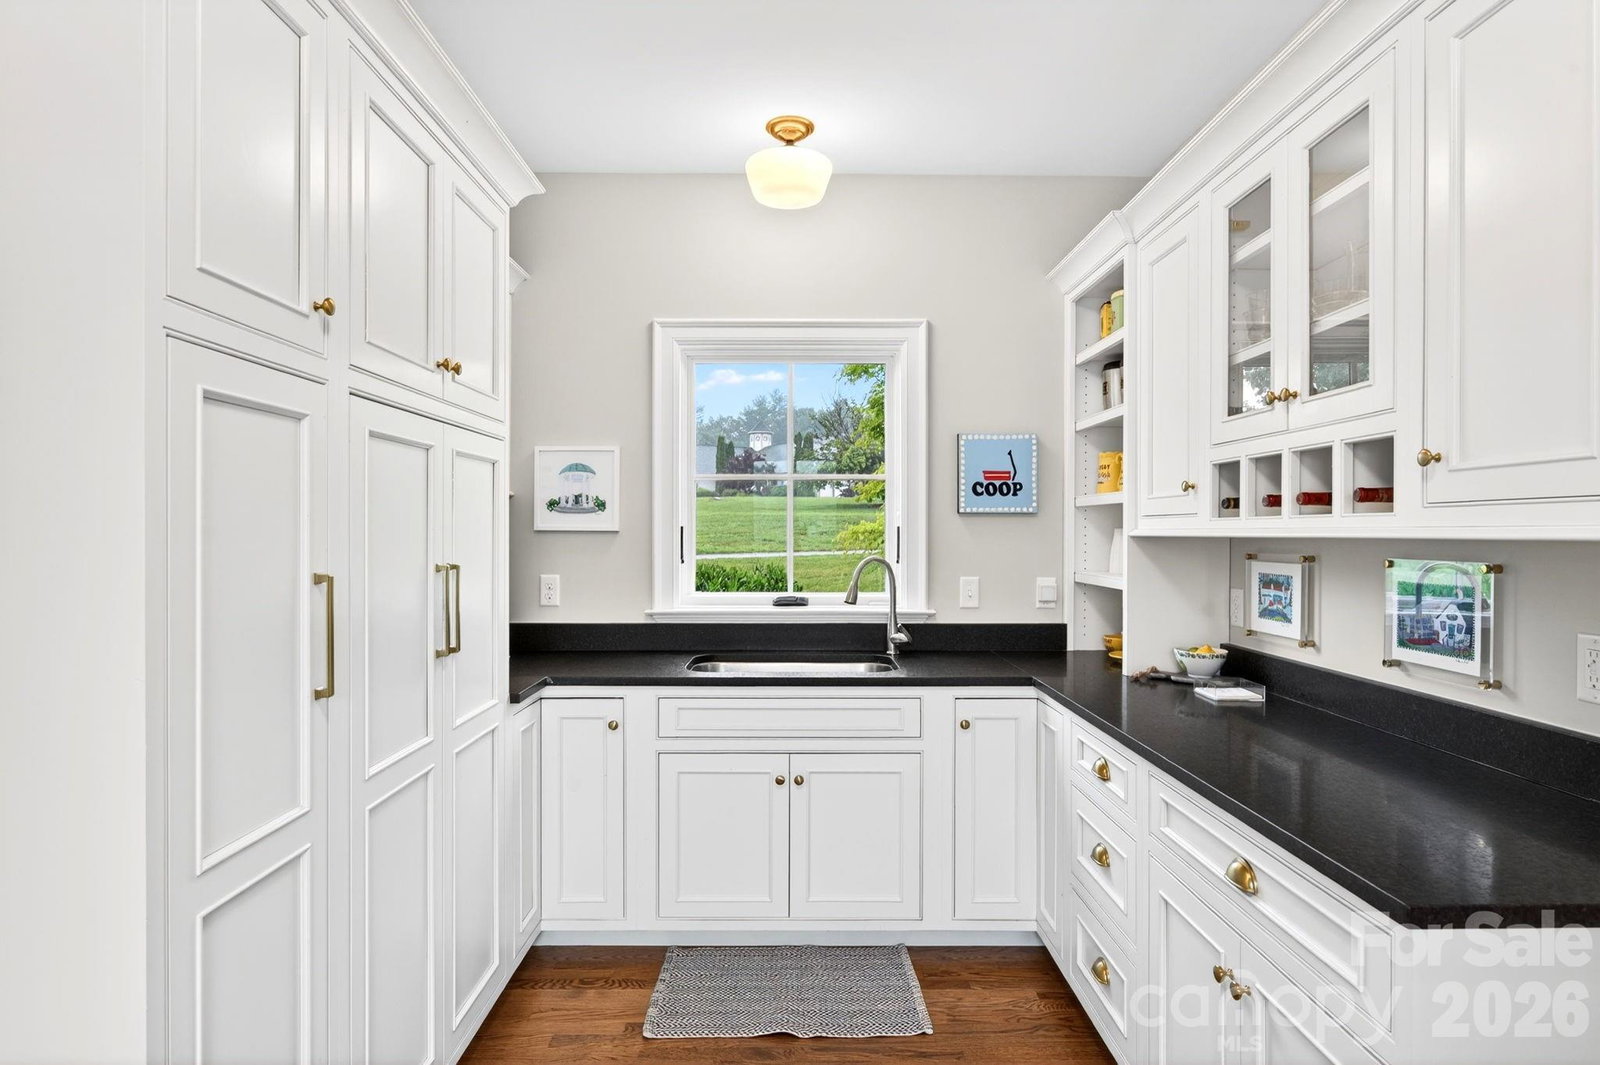


Classic farmhouse elegance meets mountain living in this impeccably maintained home in gated Grand Highlands at Waterford Lakes. Located approx. 20 minutes from downtown Asheville and set in picturesque Cane Creek Valley, the home offers year-round mountain and pastoral views, quality craftsmanship, and a bright, flowing floorplan designed for everyday comfort and entertaining. Enjoy hardwood floors, crown molding, built-ins, abundant storage, and a stunning chef’s kitchen with granite countertops, custom cabinetry, Bertazzoni gas range, oversized island, and breathtaking views. The main-level primary suite features a spa-inspired bath and custom walk-in closet. Outdoor living shines with a rocking-chair front porch, screened porch with vaulted ceiling and stone gas fireplace, sunny deck, and fenced yard. Upstairs includes spacious bedrooms, flex spaces, and a private guest suite, while the finished walk-out basement adds even more room to relax, work, or play. Minutes to South Asheville, hiking, breweries, Lake Lure, and Hickory Nut Gap Farm.
Listing courtesy of Mosaic Community Lifestyle Realty. megan@mymosaicrealty.com
 “The data relating to real estate on this website derive in part from the Internet Data Exchange program. Brokers make an effort to deliver accurate information, but buyers should independently verify any information on which they will rely in a transaction. All properties are subject to prior sale, change or withdrawal. Neither Real Estate Company nor any listing broker shall be responsible for any typographical errors, misinformation, or misprints, and they shall be held totally harmless from any damages arising from reliance upon this data. This data is provided exclusively for consumers’ personal, non-commercial use and may not be used for any purpose other than to identify prospective properties they may be interested in purchasing. © 2026 Carolina Multiple Listing Services, Inc.”
