


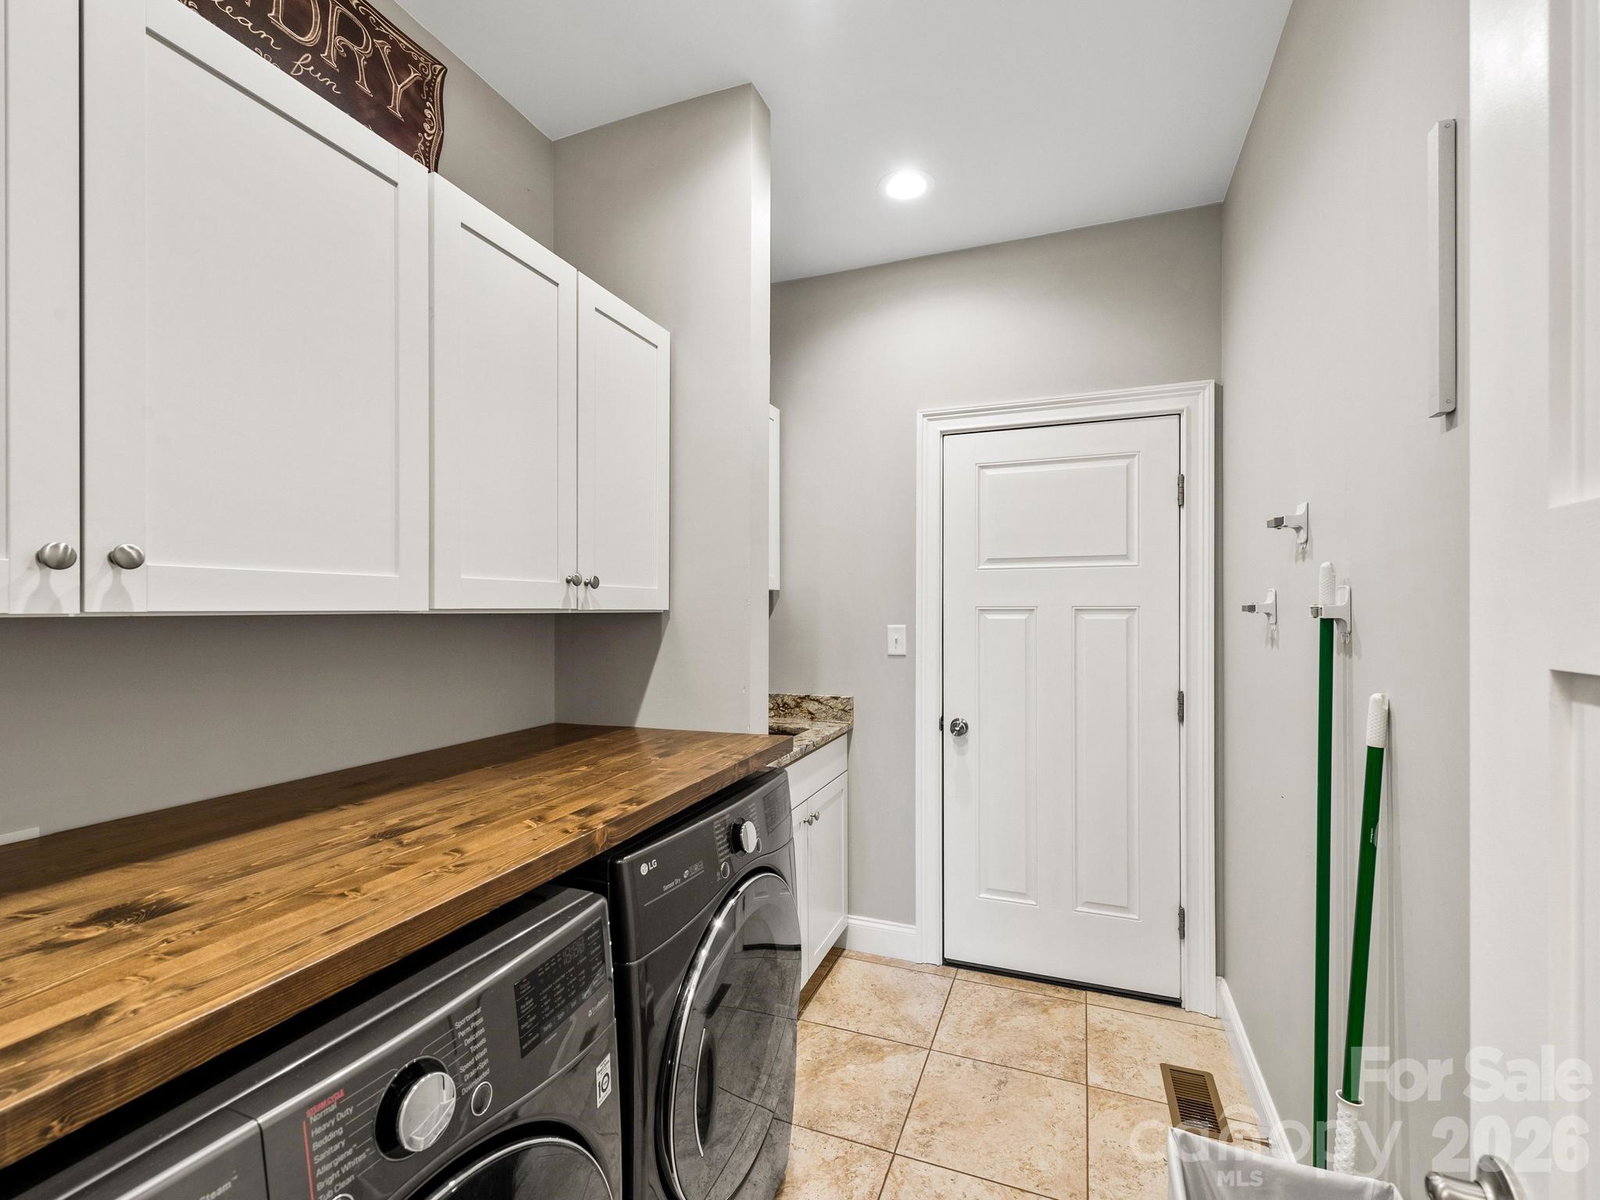


Some houses are built to spec. This one was built with intention. Step into the foyer onto quarter-sawn white oak floors and the tone is set. The main level opens into a chef's kitchen including propane range with pot filler, double oven, black stainless appliances, mosaic tile backsplash, pantry, and a kitchen island you can pull up to for morning coffee or a late night snack. Kitchen opens to dedicated dining area and vaulted living room anchored by stone propane fireplace. The primary suite on the main level, with separate HVAC zone, offers a place to nest while the spa-inspired bath with wet room, floor-to-ceiling wood-plank tile, freestanding soaking tub, penny tile and dual shower heads will stop you in your tracks. Two additional bedrooms or office(s) round out the main floor, along with a laundry room and oversized 3-car garage. Make your way downstairs to the 866-square-foot in-law suite that is set up for genuine independence: its own entrance, kitchen, bath, living space, and dedicated 4th garage bay. Guests arrive without disrupting the house above, parents stay long-term, or the income potential is there when you want it. A workshop and storage space complete this. The outdoor space offers room to work, play or rest with covered deck off the main living room, 2 concrete patio areas (plumbed with hot and cold water), a big level back yard, mature landscape in the front, and RV parking along side. The bones match the upgraded finishes with 3-zone HVAC, generator hookup with transfer switch, 200-amp panel, two water heaters, and 927 square feet of garage across four bays. No restrictions or HOA and only half a mile to downtown Weaverville or 15 minutes to Asheville. Income or Guest Cottage also available. See MLS 4384847 for cottage listing.
Listing courtesy of Town and Mountain Realty. luiz@luizleonetti.com
 “The data relating to real estate on this website derive in part from the Internet Data Exchange program. Brokers make an effort to deliver accurate information, but buyers should independently verify any information on which they will rely in a transaction. All properties are subject to prior sale, change or withdrawal. Neither Real Estate Company nor any listing broker shall be responsible for any typographical errors, misinformation, or misprints, and they shall be held totally harmless from any damages arising from reliance upon this data. This data is provided exclusively for consumers’ personal, non-commercial use and may not be used for any purpose other than to identify prospective properties they may be interested in purchasing. © 2026 Carolina Multiple Listing Services, Inc.”
