


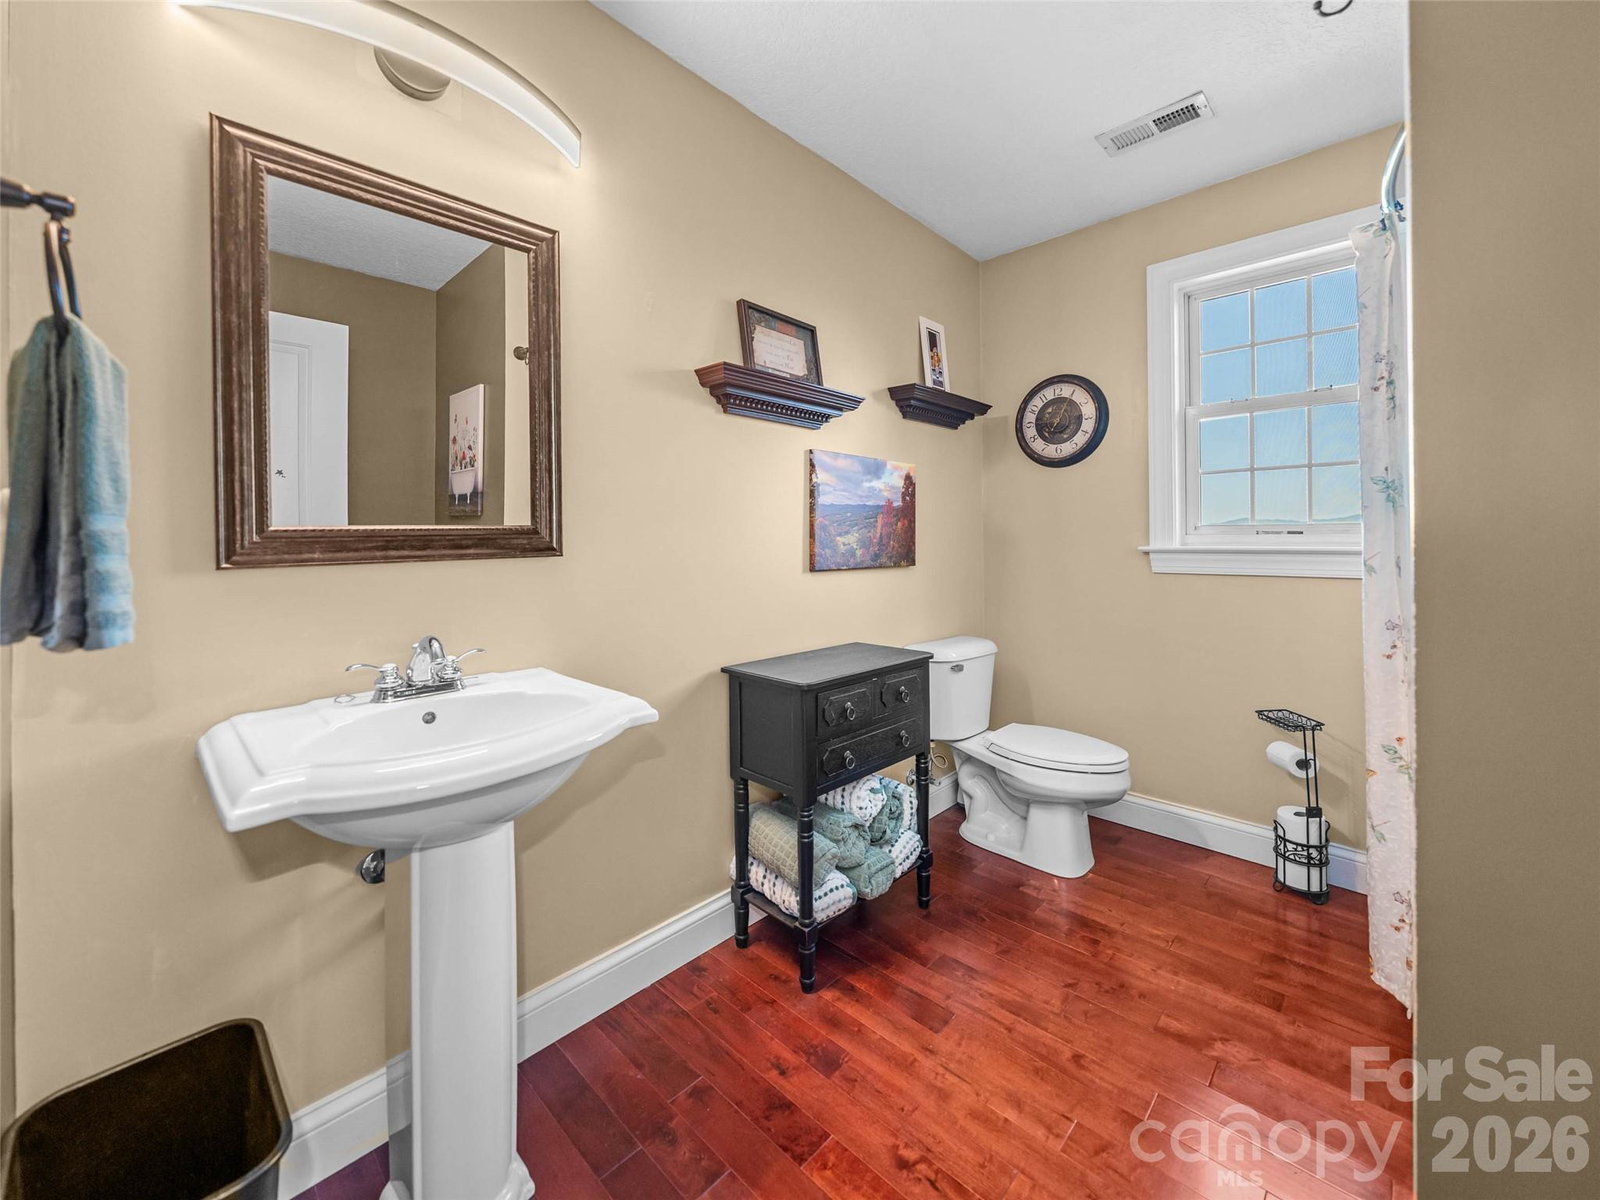


This property offers the luxury mountain lifestyle buyers dream about. This home delivers long-range Blue Ridge Mountain views that truly stop you in your tracks. Whether you're enjoying quiet mornings or hosting guests, this thoughtfully updated home is designed for both comfort and entertaining. Inside, you’ll find inviting living spaces filled with natural light and Brazilian cherry hardwood flooring. A finished lower level features radiant floor heating, expansive family room and a private lounge perfect for unforgettable evenings with family and friends. Lounge can easily convert to kitchen and dining area, with a bonus room and full bath, creating the flexibility to offer potential for a private guest suite or multi-generational living space. Recent updates include a new roof, fresh exterior paint, granite countertops and Trex composite decking designed to maximize outdoor living while taking in the breathtaking mountain scenery that surrounds the home. Located just outside of downtown Weaverville and a short drive to Asheville, this exceptional home offers the perfect balance of privacy, luxury, and convenience. Only a few short minutes to grocery, dining and convenience stores. To make your transition into this mountain retreat even more seamless; furnishing are negotiable, home warranty provided and buyer bonus if closed by August 9th.
Listing courtesy of Keller Williams Professionals. tpridgen@kw.com
 “The data relating to real estate on this website derive in part from the Internet Data Exchange program. Brokers make an effort to deliver accurate information, but buyers should independently verify any information on which they will rely in a transaction. All properties are subject to prior sale, change or withdrawal. Neither Real Estate Company nor any listing broker shall be responsible for any typographical errors, misinformation, or misprints, and they shall be held totally harmless from any damages arising from reliance upon this data. This data is provided exclusively for consumers’ personal, non-commercial use and may not be used for any purpose other than to identify prospective properties they may be interested in purchasing. © 2026 Carolina Multiple Listing Services, Inc.”
