


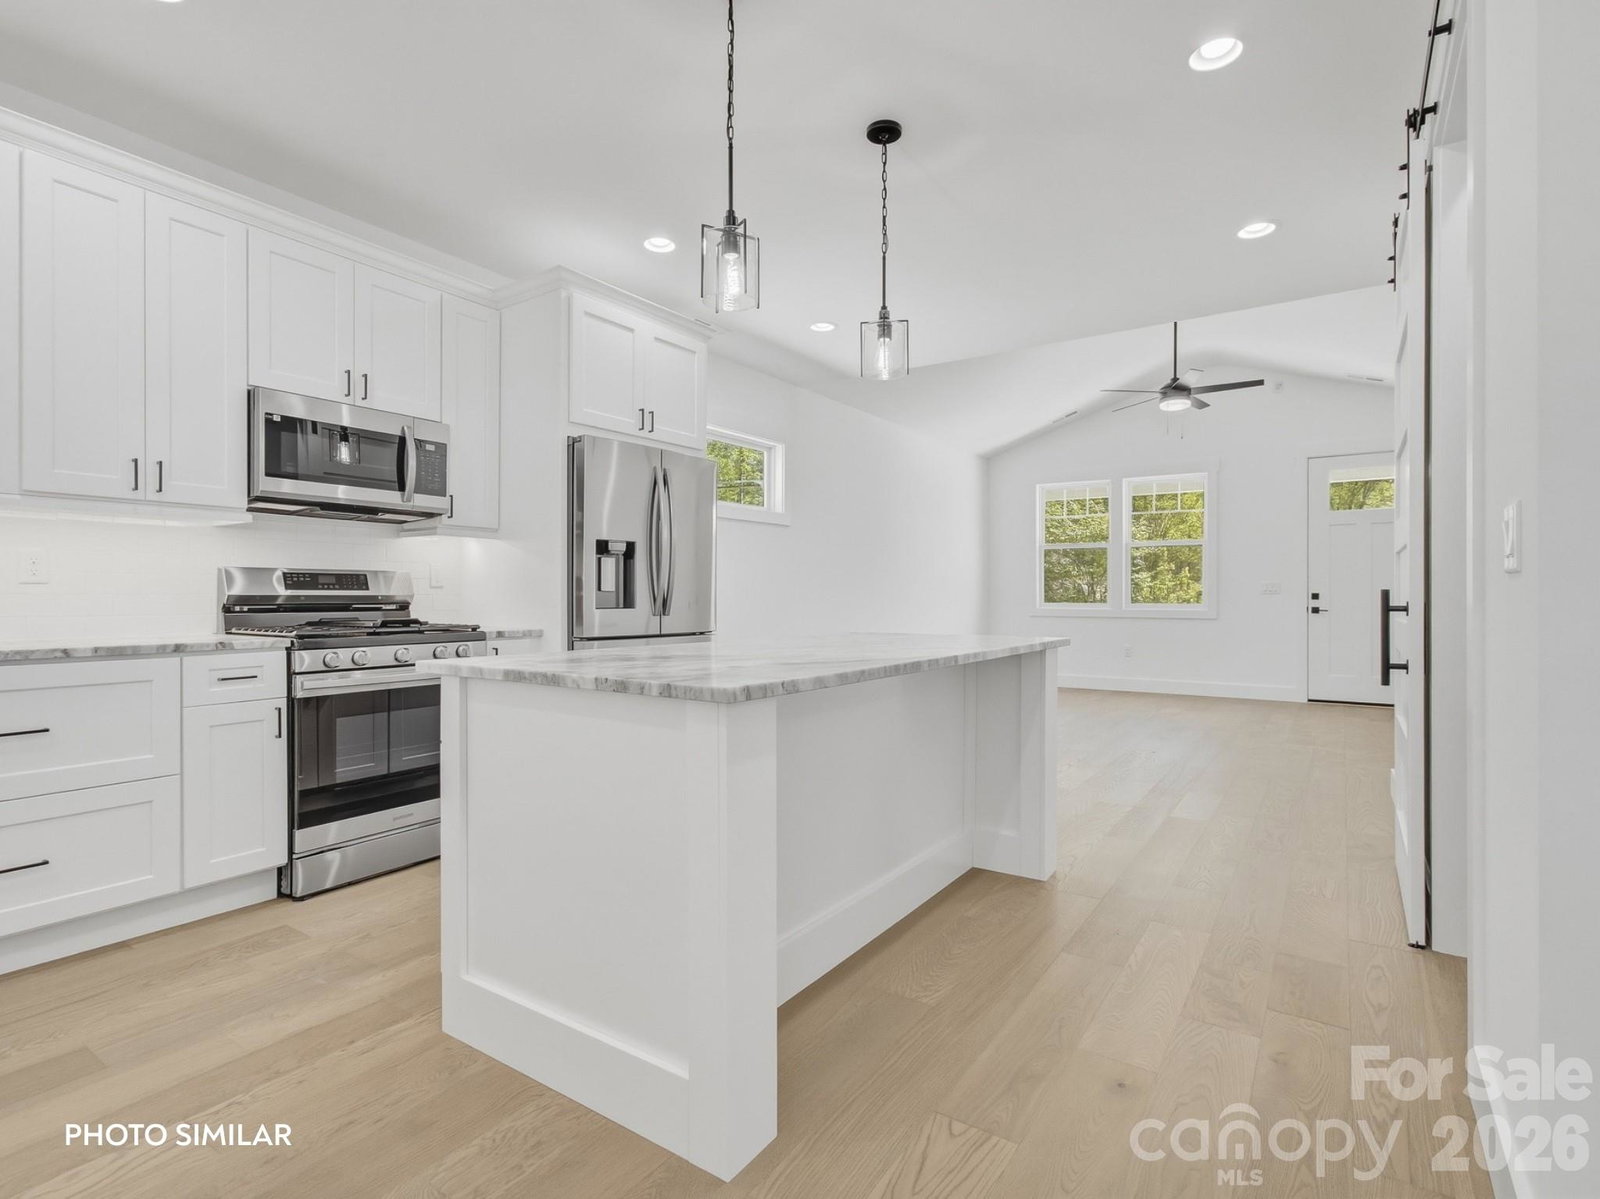


Experience the best of Downtown Hendersonville living in this brand new construction home, ideally located just 0.5 miles from vibrant Main Street, 0.5 miles to Trailside Brewing, and the very popular Ecusta Greenway Trail. Enjoy direct access to Hendersonville's top dining, shopping, and outdoor recreation all from the comfort of a thoughtfully designed, low-maintenance property. Inside, you’ll find a bright, open living area with vaulted ceilings, engineered hardwood flooring, and 8-foot doors that create a spacious, upscale feel throughout. The kitchen features granite countertops, ample cabinetry, a large island, and seamless flow for everyday living or entertaining. The large primary suite offers a relaxing retreat with a beautifully tiled shower and a custom walk-in closet complete with wood closet systems. Additional highlights include a second bedroom and full bathroom, natural gas heat, a tankless gas water heater, spray foam insulation, and high quality Anderson windows for efficiency and durability. Step outside to enjoy covered front and rear porches, a privacy fence, and artificial turf for easy, year-round upkeep. Built with quality and convenience in mind, this home delivers modern comfort with unbeatable proximity to everything downtown Hendersonville and the Ecusta Greenway have to offer. Schedule your showing today!
Listing courtesy of Keller Williams Elite Realty. david.j@kw.com
 “The data relating to real estate on this website derive in part from the Internet Data Exchange program. Brokers make an effort to deliver accurate information, but buyers should independently verify any information on which they will rely in a transaction. All properties are subject to prior sale, change or withdrawal. Neither Real Estate Company nor any listing broker shall be responsible for any typographical errors, misinformation, or misprints, and they shall be held totally harmless from any damages arising from reliance upon this data. This data is provided exclusively for consumers’ personal, non-commercial use and may not be used for any purpose other than to identify prospective properties they may be interested in purchasing. © 2026 Carolina Multiple Listing Services, Inc.”
