


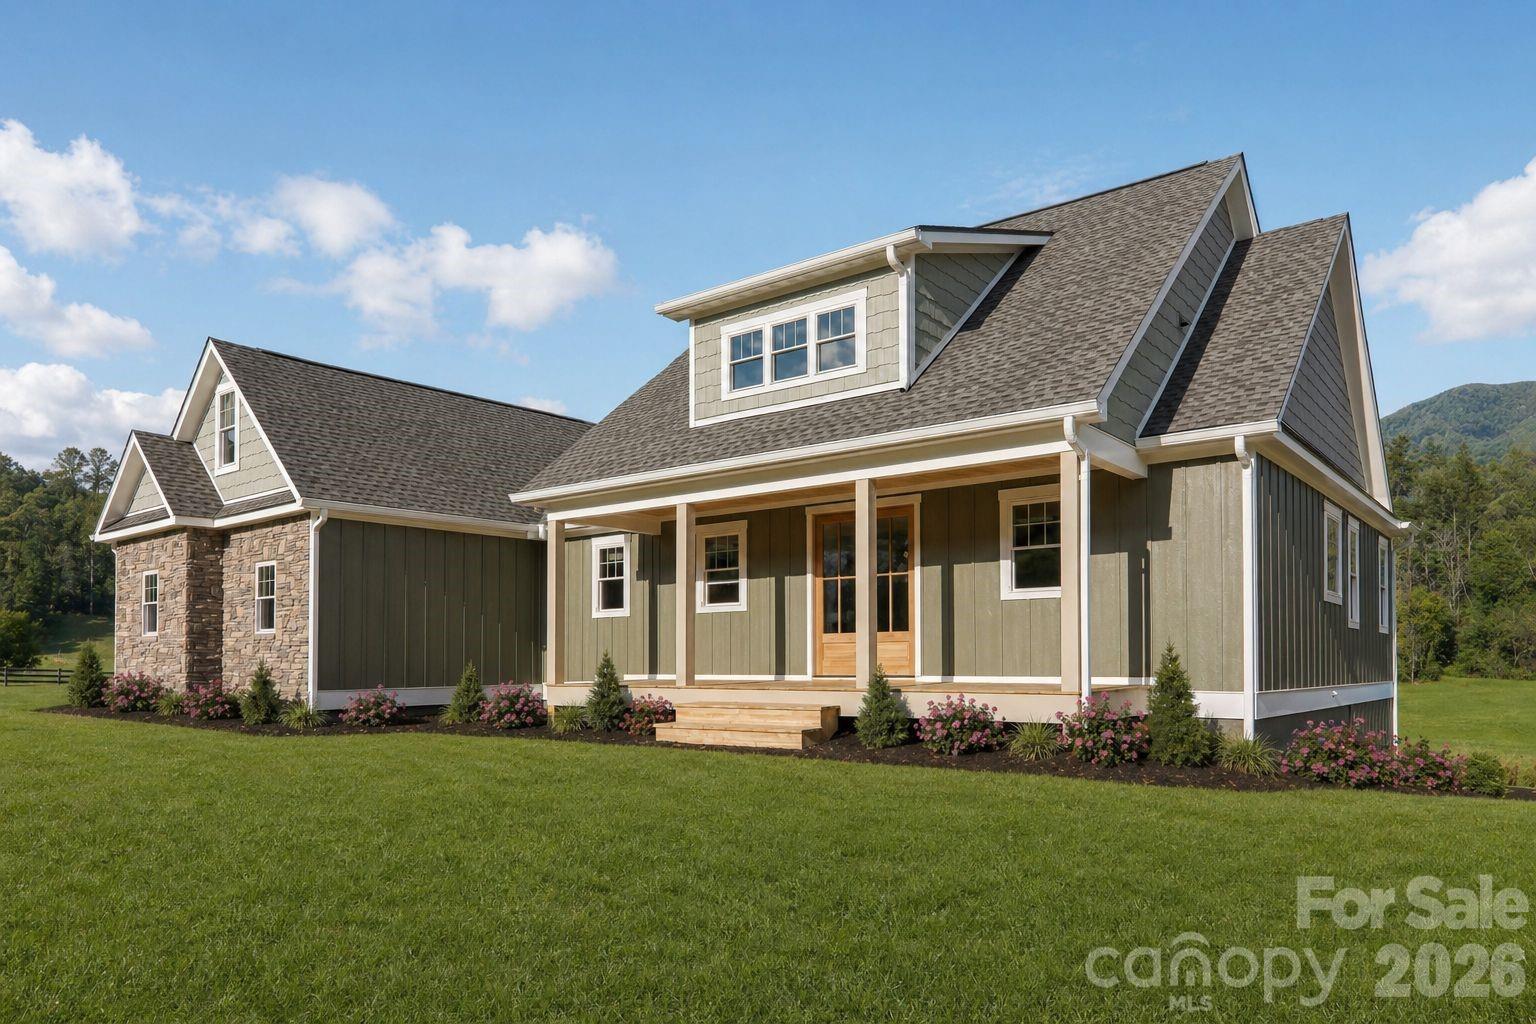


From the moment you arrive, this high end new construction custom home by CC Customs Inc. makes a lasting impression. Set on 1.5 peaceful acres with year round mountain views and rolling pasture land surrounding the property, this four-bedroom, three-and-a-half-bath home offers the perfect blend of craftsmanship, comfort, and refined mountain living. Step through the double clear view front doors into the foyer, and you immediately feel the difference. Warm hardwood floors carry throughout the main living spaces, while thoughtfully designed tile baths add style, durability, and timeless appeal. The home’s mobility friendly flooring and one step entry from the two car garage to the main level make everyday living feel easy and intuitive, because luxury should support your lifestyle, not complicate it. The main level is designed for both beauty and function, with open living spaces, quality finishes, and a kitchen ready for real life complete with a gas range. Just off the living room, a covered deck extends the living space outdoors, creating the perfect place to sip morning coffee, take in the mountain views, or watch the light move across the rolling pastureland. The home unfolds across three spacious floors, offering room to gather, room to retreat, and room to grow. A three-zoned HVAC system adds year-round comfort and efficiency across each level, keeping every part of the home just right. The primary suite is a true sanctuary, set apart by a stunning large soaking copper tub that brings warmth, beauty, and quiet indulgence. It is the kind of space that invites you to slow down, breathe deeply, and stay awhile. The lower level offers even more flexibility, with a separate living area, dedicated entrance, and its own driveway ideal for guests, extended family, a private workspace, or multigenerational living. This level also opens to a second covered deck, giving guests or household members their own private place to enjoy the fresh mountain air and peaceful surroundings. The location is just as special. Tucked into the quiet countryside, yet incredibly convenient, this home is just minutes from I-26, about 10 minutes to Mars Hill, 15 minutes to Burnsville, 25 minutes to Asheville, and approximately 45 minutes to Johnson City. Both Asheville and Johnson City offer regional airports, making travel refreshingly simple. Outdoor adventure and resort amenities are close at hand, with Hatley Pointe Ski Resort and the highly regarded Wolf Laurel Country Club Golf Resort nearby. From skiing and golf to hiking, dining, and exploring charming mountain towns, this area offers the best of Western North Carolina in every direction. Mars Hill truly is the sweet spot of WNC small-town charm, quiet countryside, and easy access to the amenities of Asheville without the daily hassle. Here, you can unwind, stretch out, and enjoy the beauty that makes Madison County known as “The Jewel of the Blue Ridge.” Come see why life feels different here.
Listing courtesy of RE/MAX Executive. carrieleehoffman@remax.net
 “The data relating to real estate on this website derive in part from the Internet Data Exchange program. Brokers make an effort to deliver accurate information, but buyers should independently verify any information on which they will rely in a transaction. All properties are subject to prior sale, change or withdrawal. Neither Real Estate Company nor any listing broker shall be responsible for any typographical errors, misinformation, or misprints, and they shall be held totally harmless from any damages arising from reliance upon this data. This data is provided exclusively for consumers’ personal, non-commercial use and may not be used for any purpose other than to identify prospective properties they may be interested in purchasing. © 2026 Carolina Multiple Listing Services, Inc.”
