


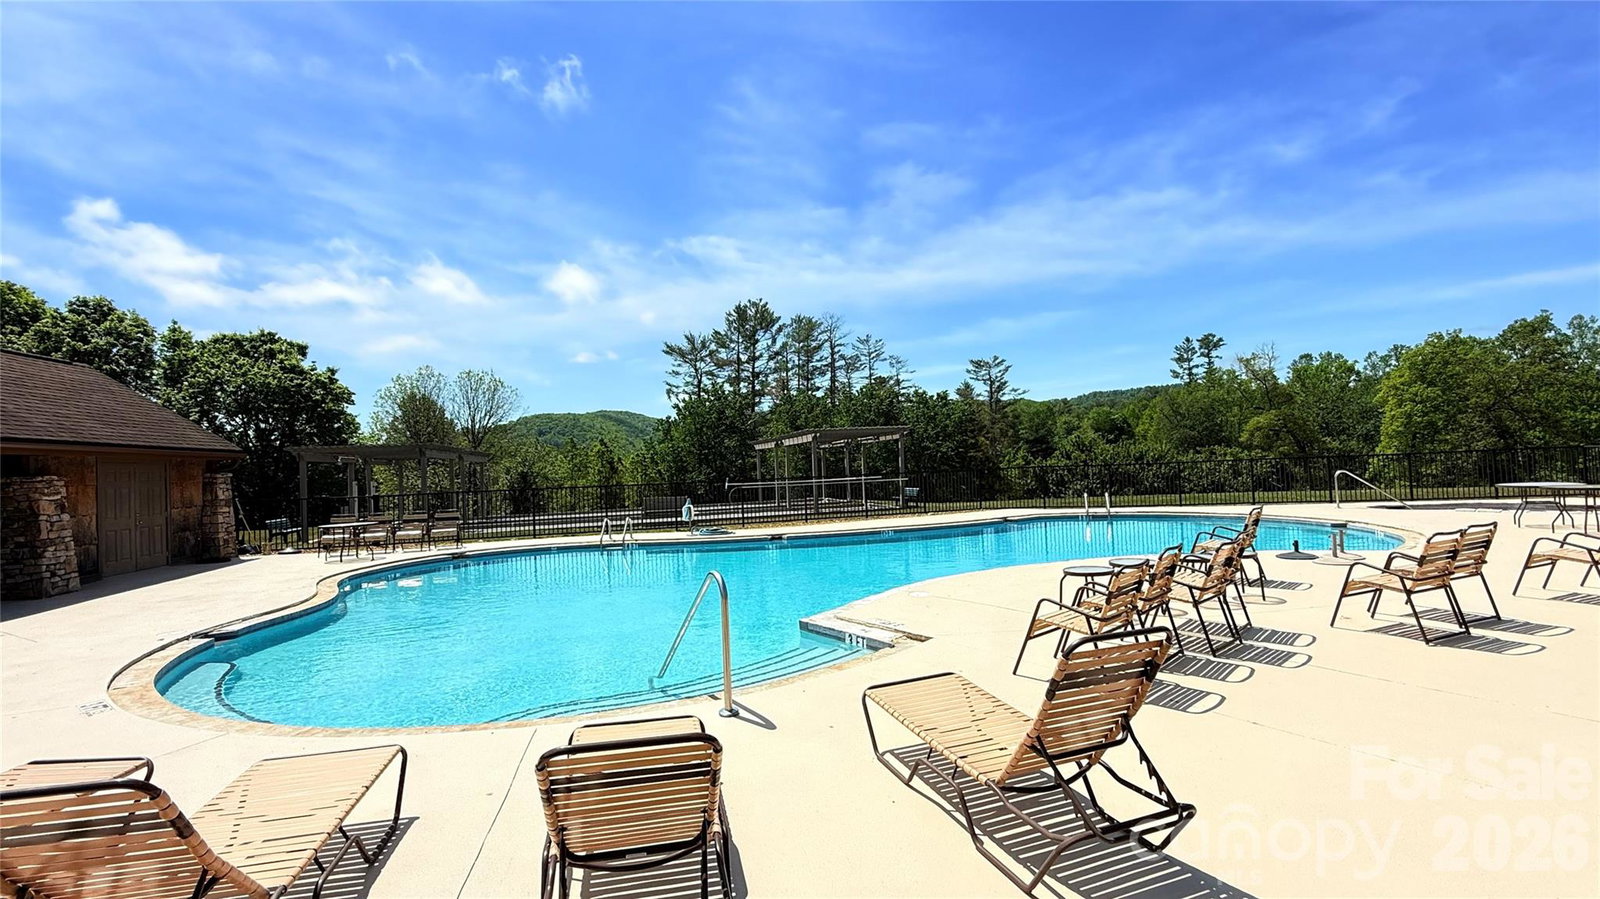


Less maintenance. More mornings with coffee overlooking the fairway. Tucked within the sought-after community of Cummings Cove Golf & Country Club, this updated two-bedroom, two full-bath end-unit condominium offers ease of lock-and-leave living with the lifestyle so many buyers are seeking. Inside, the open floor plan is designed for comfortable everyday living and effortless entertaining. The living room features a corner gas fireplace that adds warmth and mountain charm, while multiple sliding doors invite natural light and seamless access to the wraparound screened porch. Overlooking the 18th fairway, this outdoor space is the kind of setting that encourages slow mornings, evening breezes and relaxed afternoons. Both bedrooms enjoy direct access to the porch, creating an indoor-outdoor feel and a private retreat atmosphere. Offered mostly furnished, this residence provides an easy transition for buyers ready to begin enjoying mountain life without having to start from scratch. Carport parking, extra guest parking and storage add everyday convenience. For those who value freedom and experiences over upkeep, this home delivers. Lock the door and spend your days enjoying golf, tennis, pickleball, fitness amenities, dining, social events, gardens, poolside afternoons, or exploring all Hendersonville and Western North Carolina have to offer. Whether you are seeking a full-time residence or a low-maintenance mountain retreat, this home is designed to help you spend less time managing and more time living.
Listing courtesy of Premier Sotheby’s International Realty. 828-489-9354
 “The data relating to real estate on this website derive in part from the Internet Data Exchange program. Brokers make an effort to deliver accurate information, but buyers should independently verify any information on which they will rely in a transaction. All properties are subject to prior sale, change or withdrawal. Neither Real Estate Company nor any listing broker shall be responsible for any typographical errors, misinformation, or misprints, and they shall be held totally harmless from any damages arising from reliance upon this data. This data is provided exclusively for consumers’ personal, non-commercial use and may not be used for any purpose other than to identify prospective properties they may be interested in purchasing. © 2026 Carolina Multiple Listing Services, Inc.”
