


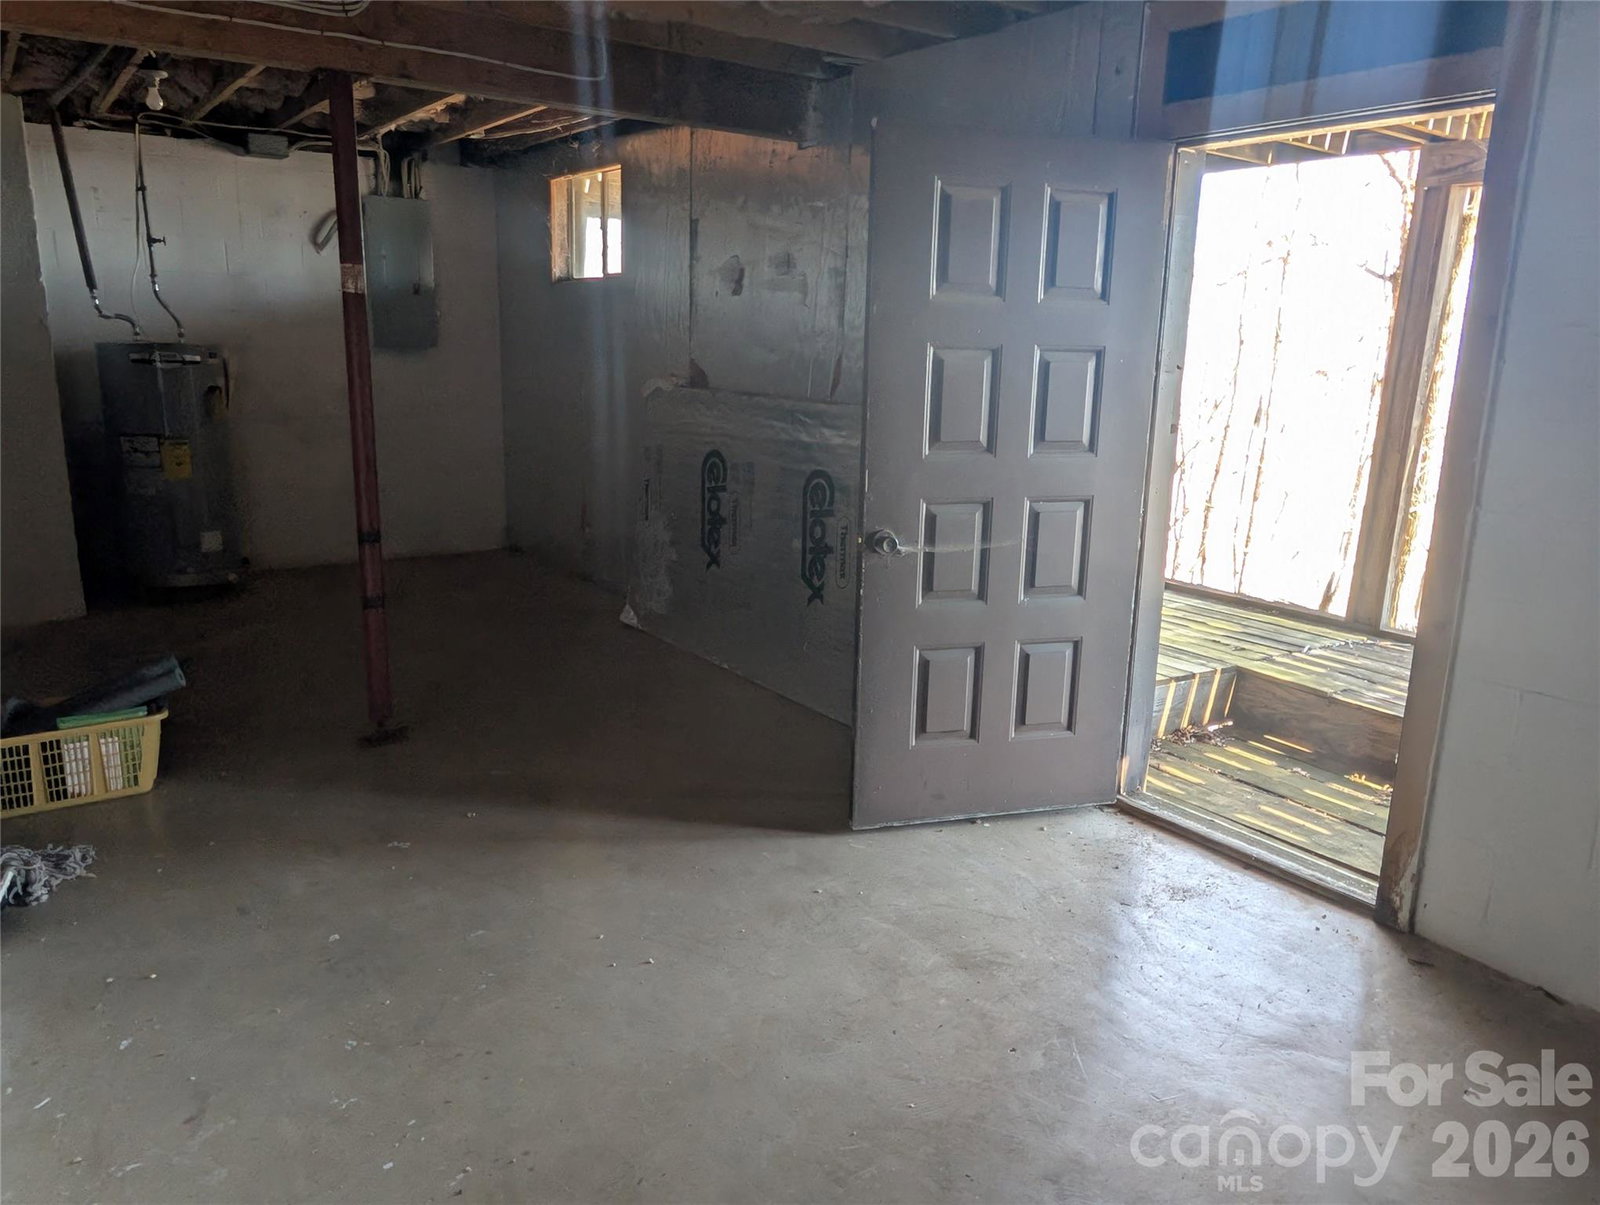


Seller sells bring all offers! Nestled within the prestigious gated community of High Vista in Mills River, this residence offers a serene mountain lifestyle on a generous 1.19-acre lot. The home features just over 2,000 square feet of living space, highlighted by an expansive large deck designed specifically to showcase breathtaking, long-range mountain views that change with the seasons. There is plenty of room to expand in the unfinished basement with rough plumbing already installed for a bathroom option. Residents of this sought-after neighborhood enjoy access to a wealth of community amenities, including a clubhouse, outdoor pool, tennis courts, and a premier semi private golf course(not included in the dues). With its classic wood siding and dated interior, this property serves as the perfect canvas for those looking to create their ideal mountain retreat in a location that feels worlds away yet remains conveniently close to the essentials of Mills River and Asheville. This property has major structural damage along the back side of the garage and breezeway. There are signs of water damage around the entry door. The home is priced with these repairs in mind.
Listing courtesy of We Sell WNC, LLC. chris@wesellwncteam.com
 “The data relating to real estate on this website derive in part from the Internet Data Exchange program. Brokers make an effort to deliver accurate information, but buyers should independently verify any information on which they will rely in a transaction. All properties are subject to prior sale, change or withdrawal. Neither Real Estate Company nor any listing broker shall be responsible for any typographical errors, misinformation, or misprints, and they shall be held totally harmless from any damages arising from reliance upon this data. This data is provided exclusively for consumers’ personal, non-commercial use and may not be used for any purpose other than to identify prospective properties they may be interested in purchasing. © 2026 Carolina Multiple Listing Services, Inc.”
