


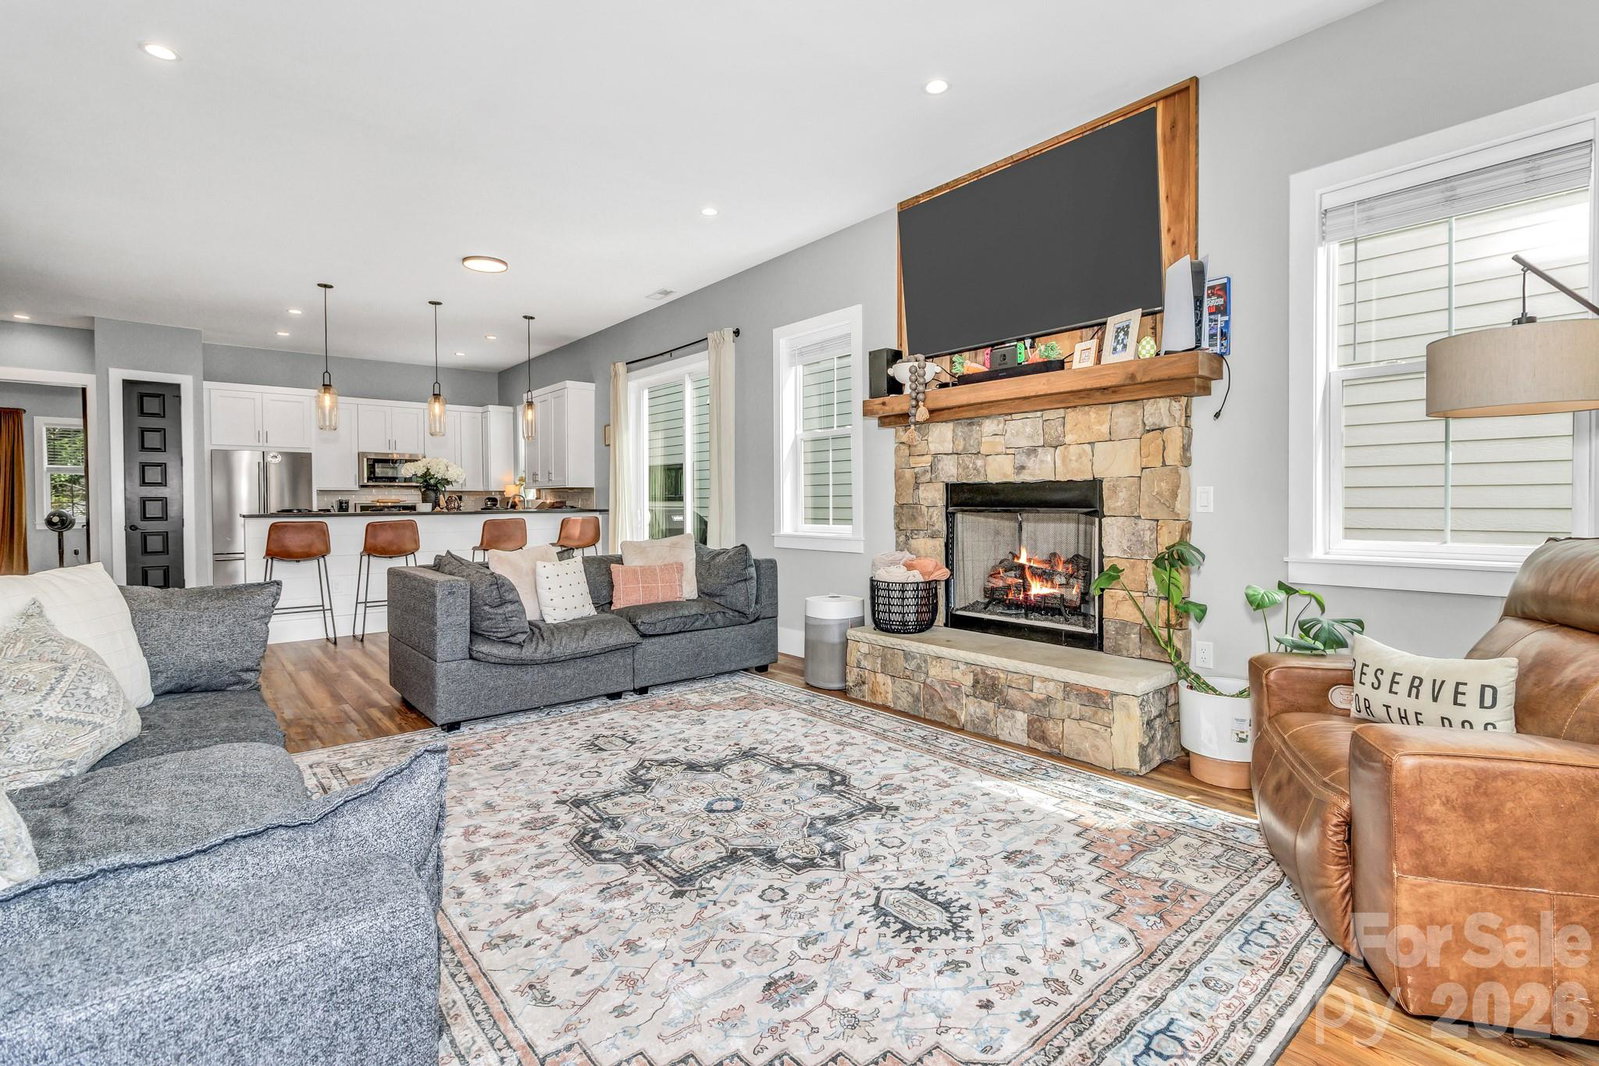


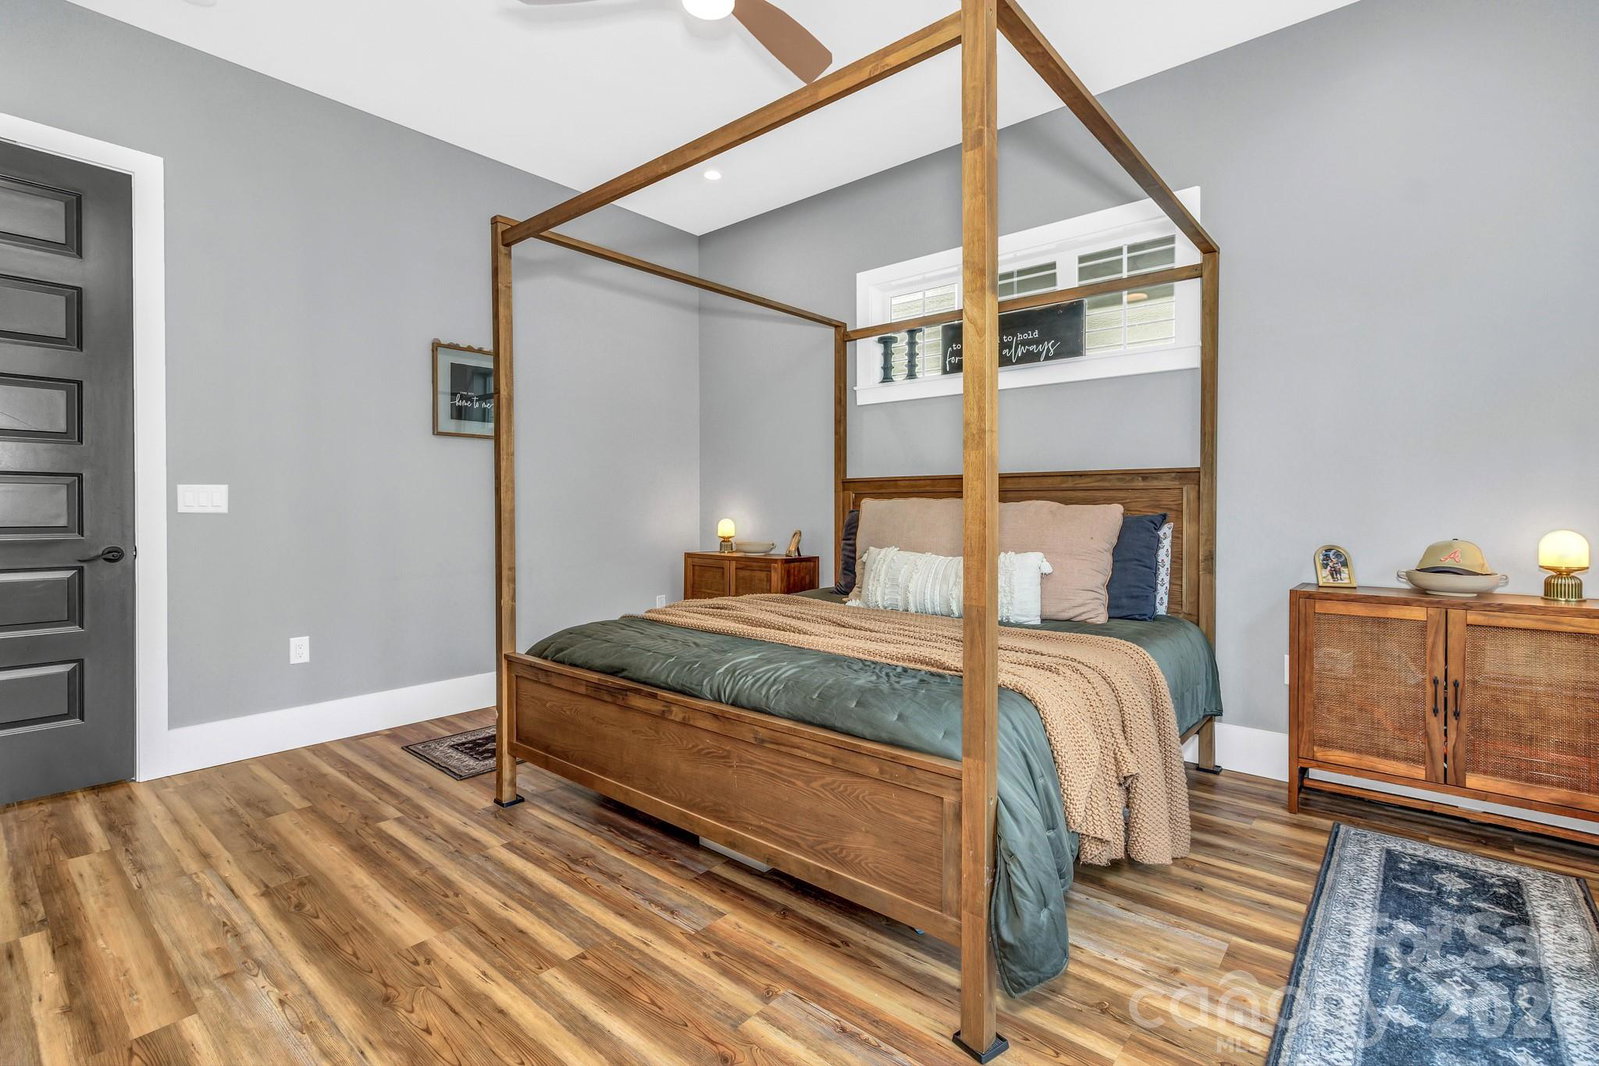


Welcome to 20 Phillip lane! Beautiful newer construction home offering nearly 2,200 square feet of thoughtfully designed living space with 3 bedrooms and 2.5 bathrooms, ideally located at the end of a quiet dead-end road for added privacy and minimal traffic. This home features an open floor plan with 10-foot ceilings and 8-foot doors, large windows in the every room, creating a bright and spacious feel throughout. The main level showcases a large living room with a gas fireplace that flows seamlessly into the kitchen, complete with a gas stove, pantry, granite countertops and plenty of space for cooking and entertaining. The primary suite is conveniently located on the main floor and offers a generous bedroom with direct access to the back porch and fenced-in backyard. The en-suite bathroom features dual vanities, a walk-in shower, and a large walk-in closet with washer and dryer hookups for added convenience. Upstairs, you’ll find two spacious bedrooms, a dedicated laundry room, and a bonus family area—perfect for a second living space, playroom, or media room. Located just minutes from Biltmore Park shopping, dining, the airport, and within walking distance to Jake Rusher Park, this home offers the perfect balance of comfort, convenience, and location.
Listing courtesy of NextHome Partners. alexmoveshomes@gmail.com
 “The data relating to real estate on this website derive in part from the Internet Data Exchange program. Brokers make an effort to deliver accurate information, but buyers should independently verify any information on which they will rely in a transaction. All properties are subject to prior sale, change or withdrawal. Neither Real Estate Company nor any listing broker shall be responsible for any typographical errors, misinformation, or misprints, and they shall be held totally harmless from any damages arising from reliance upon this data. This data is provided exclusively for consumers’ personal, non-commercial use and may not be used for any purpose other than to identify prospective properties they may be interested in purchasing. © 2026 Carolina Multiple Listing Services, Inc.”
