


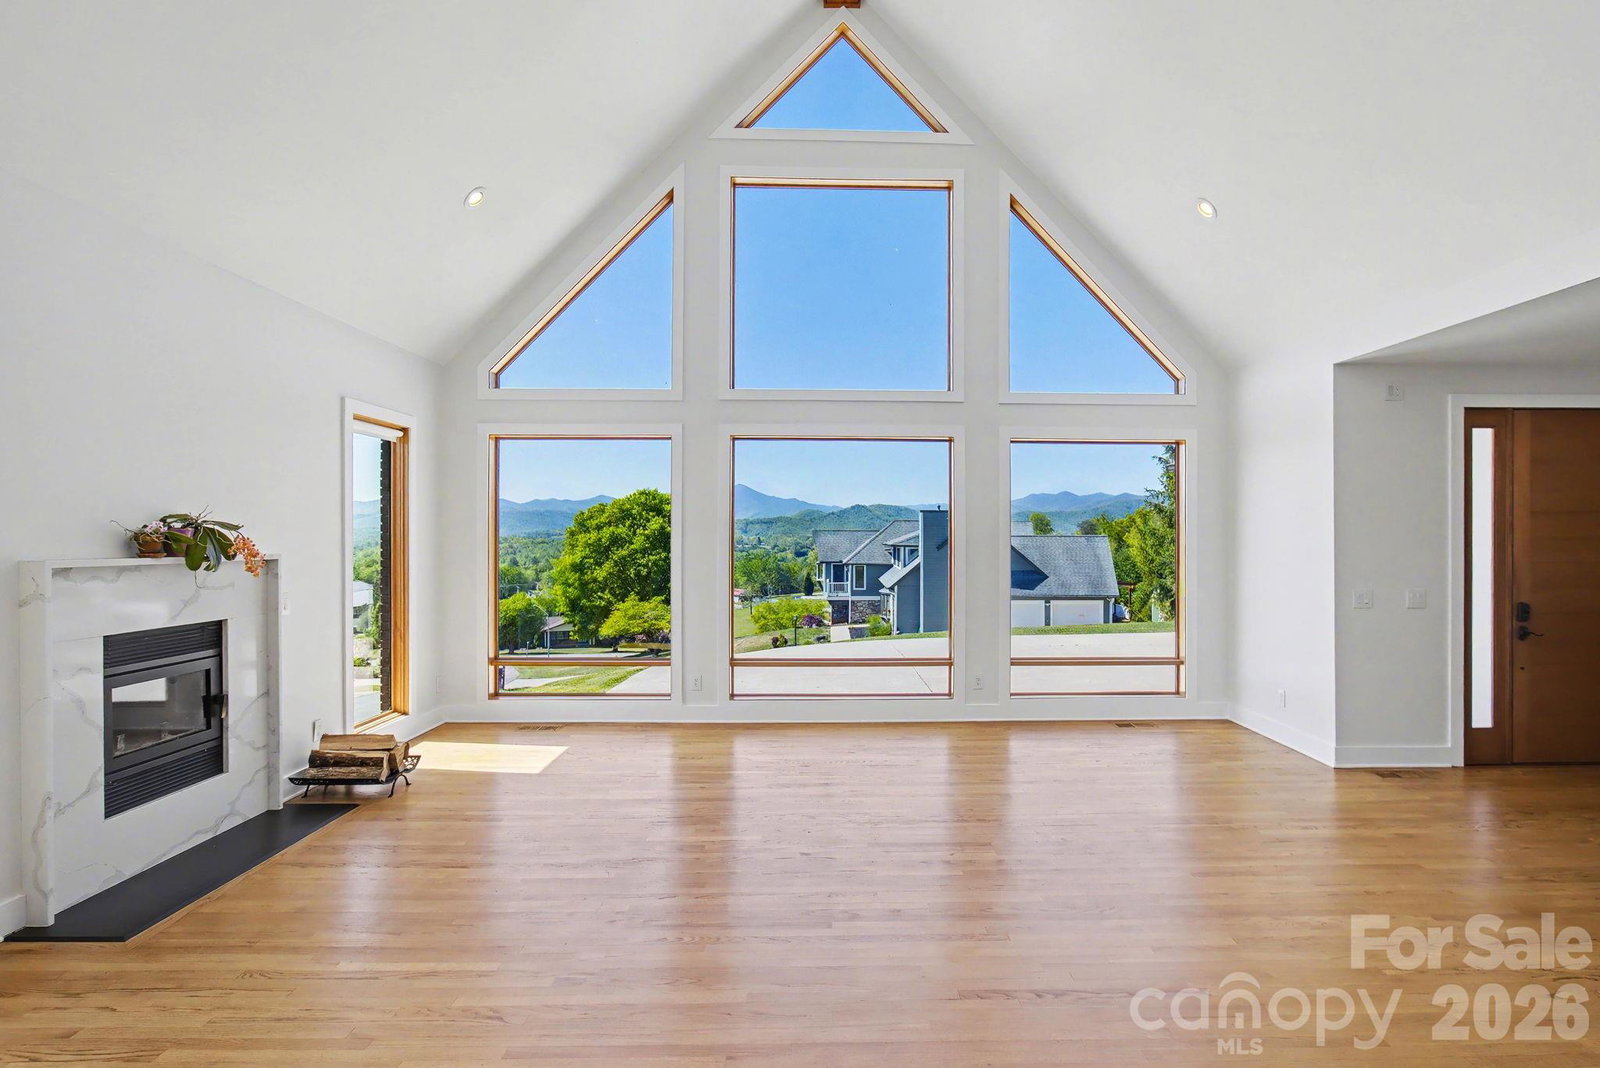


Discover modern luxury tailored for lovers of expansive open-plan living and unforgettable views. This impeccably designed residence frames million-dollar mountain panoramas through floor-to-ceiling glass in a soaring great room that flows effortlessly into a chef’s-caliber kitchen featuring a generous quartz island, artisan mosaic backsplash, oversized farmhouse sink, and gas range. A signature floating staircase, recessed lighting, and a sleek flush-mounted wood-burning fireplace elevate the contemporary aesthetic, while French doors open to a screened, covered deck for seamless indoor-outdoor entertaining. The primary bathroom has a 6 ft enameled cast-iron tub which stays hot for hours. There is a full house water filtration system & Charcoal filtration system that filters out Chlorine & Fluoride w/ a UV Light to Filter out bacteria, parasites & heavy metals. The main-level primary suite is a private sanctuary with direct access to the covered screened deck and spa-caliber bath freestanding soaker tub, floating dual vanity, tiled shower and a vast walk-in closet ready for custom organization. Upstairs, two generous bedrooms, a full bath and two versatile bonus rooms provide flexible space for guests, a home office, a fitness studio, or a creative studio. Comfort is optimized year-round with three independent heating and cooling zones, ensuring personalized climate control throughout. Modern, spacious and exquisitely appointed this home delivers refined living and panoramic views at every turn.
Listing courtesy of ENRG Global Realty LLC. Monicacookasheville@gmail.com
 “The data relating to real estate on this website derive in part from the Internet Data Exchange program. Brokers make an effort to deliver accurate information, but buyers should independently verify any information on which they will rely in a transaction. All properties are subject to prior sale, change or withdrawal. Neither Real Estate Company nor any listing broker shall be responsible for any typographical errors, misinformation, or misprints, and they shall be held totally harmless from any damages arising from reliance upon this data. This data is provided exclusively for consumers’ personal, non-commercial use and may not be used for any purpose other than to identify prospective properties they may be interested in purchasing. © 2026 Carolina Multiple Listing Services, Inc.”
