


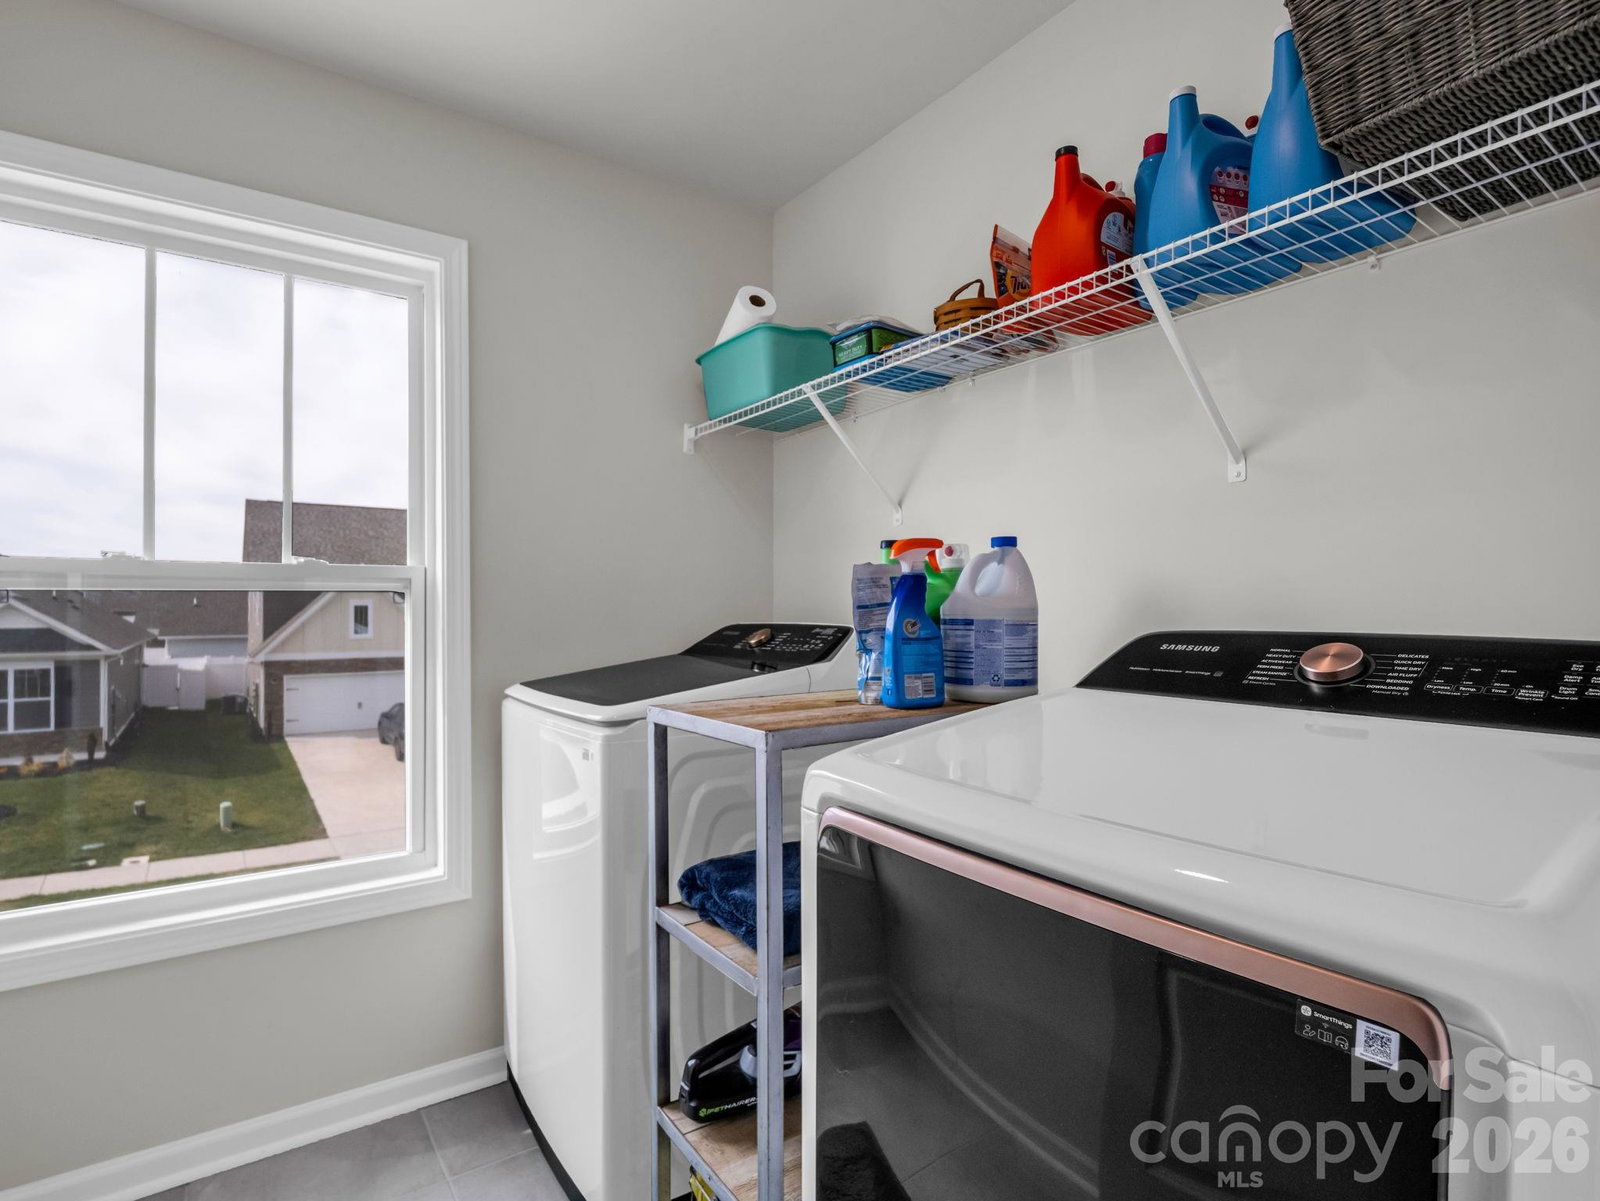


Step inside to 9' ceilings and an open, inviting layout featuring a versatile dining area that can also serve as a family room, library, or home office. The kitchen is well-appointed with granite countertops, subway tile backsplash, and stainless-steel appliances. The inviting family room open to the kitchen has cozy gas-log fireplace. Upstairs, all bedrooms include walk-in closets. The spacious primary en-suite is a true retreat, offering elegant details such as a tray ceiling, along with a generously sized bathroom and walk-in closet. Since its previous sale, the property has been thoughtfully enhanced to elevate outdoor living. A private backyard oasis now includes a fire pit area and a newly added privacy fence, creating a secluded and peaceful setting—perfect for both relaxation and pets. The addition of a charming gazebo provides a covered space for outdoor dining, entertaining, or simply unwinding. Neighborhood amenities include a clubhouse with a gym and recreation room with kitchen, as well as a pool, fireplace, playground, and dog park. Cantrell Hills community is conveniently located just about five minutes from downtown Hendersonville’s shops, dining, and everyday amenities.
Listing courtesy of Patton Allen Real Estate LLC. sherri@pattonallenre.com
 “The data relating to real estate on this website derive in part from the Internet Data Exchange program. Brokers make an effort to deliver accurate information, but buyers should independently verify any information on which they will rely in a transaction. All properties are subject to prior sale, change or withdrawal. Neither Real Estate Company nor any listing broker shall be responsible for any typographical errors, misinformation, or misprints, and they shall be held totally harmless from any damages arising from reliance upon this data. This data is provided exclusively for consumers’ personal, non-commercial use and may not be used for any purpose other than to identify prospective properties they may be interested in purchasing. © 2026 Carolina Multiple Listing Services, Inc.”
