


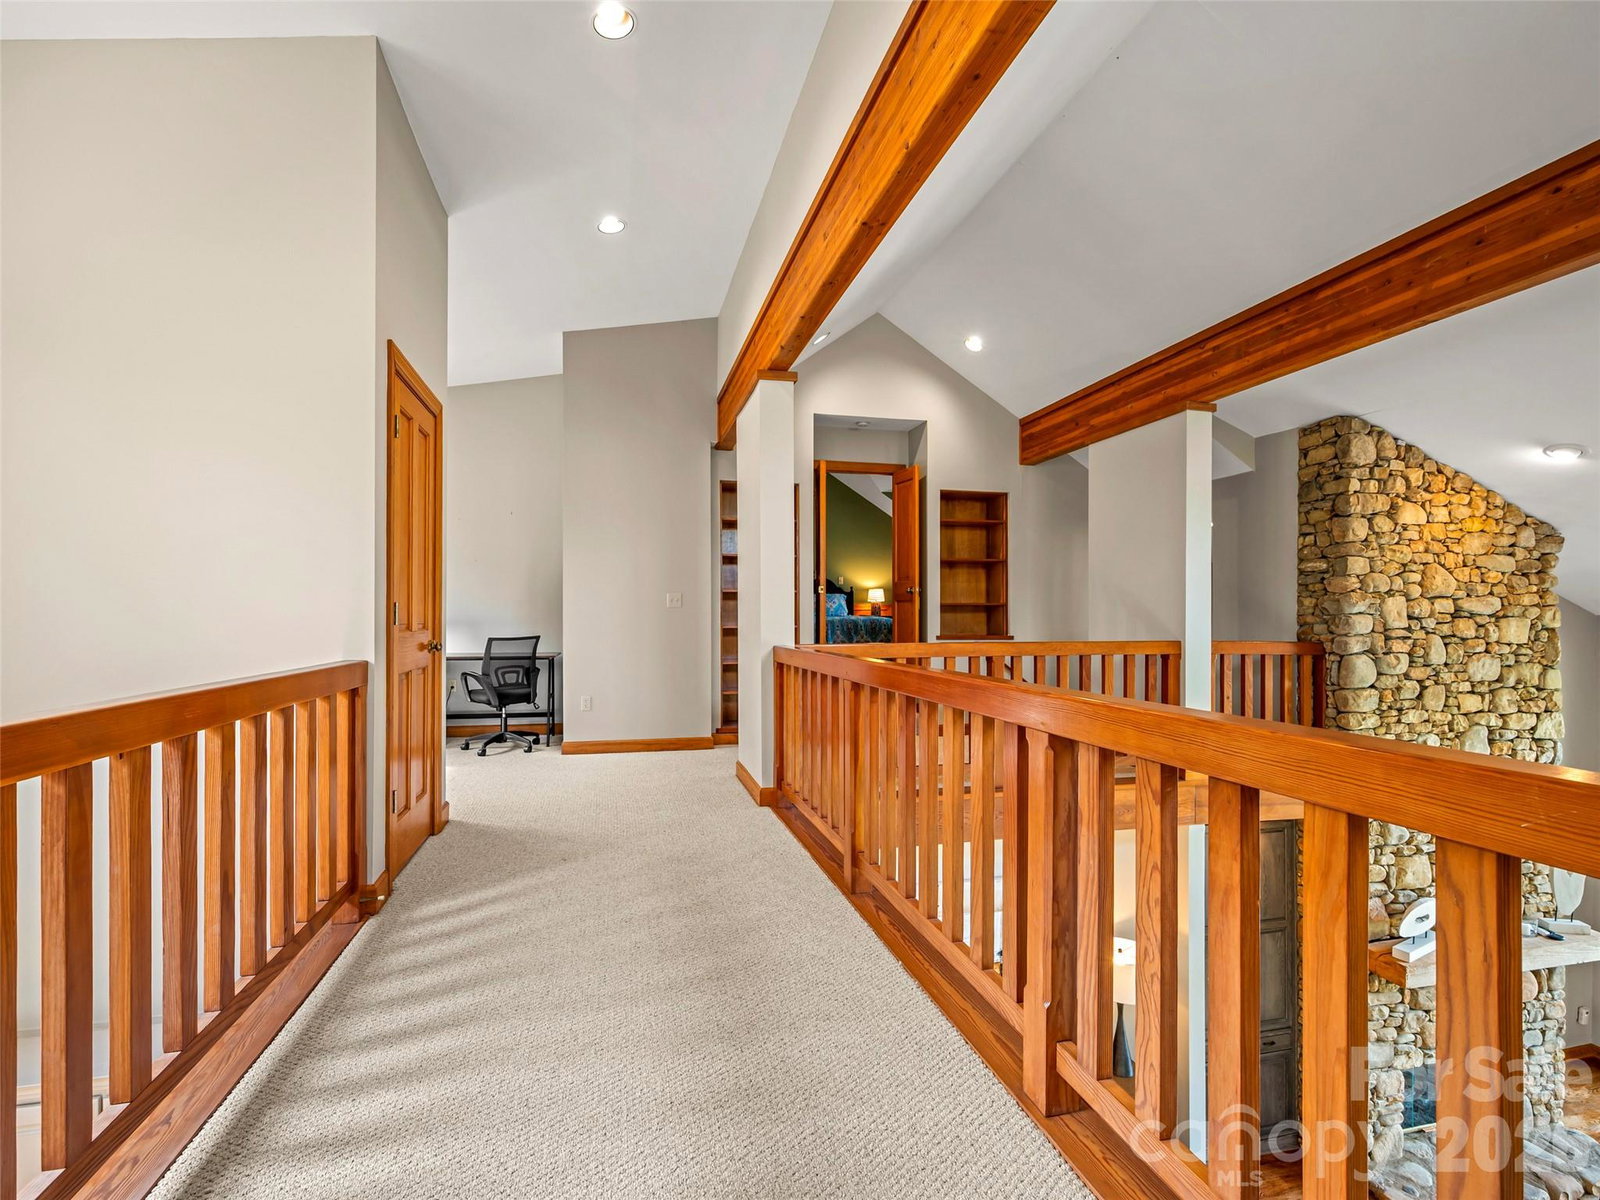


Experience mountain living at its finest in the prestigious Champion Hills community, home to Tom Fazio’s Mountain Masterpiece golf course. This stunning, fully updated 3 bedroom, 3 bath cottage offers breathtaking long-range views and a prime setting overlooking the 10th tee. Designed for effortless “lock-and-leave” convenience, this home delivers exceptional style, comfort, and scenery without compromise. Step through the covered entry into a light-filled open floor plan, beautifully anchored by a dramatic two-story stone fireplace. The heart of the home is the chef’s kitchen, thoughtfully renovated by Paul Taylor. Showcasing premium finishes and custom cabinetry, it flows seamlessly into the dining area and great room, perfect for intimate dinners or entertaining family and friends. Double sliding doors open to the expansive back deck, where the Blue Ridge Mountains create a stunning everyday backdrop. An oversized screened porch offers a tranquil retreat for quiet afternoons with a book or evenings spent enjoying wine with friends, surrounded by the peaceful sounds of nature. The thoughtfully designed layout emphasizes main-level living, featuring a comfortable guest bedroom with a full bath that can function as an ensuite, ideal for visitors or a home office. Upstairs, you’ll find a private ensuite bedroom, a versatile loft, and a dedicated office space, providing flexibility for work or relaxation. Embrace the serenity of the Blue Ridge Mountains while enjoying the resort-style amenities of one of the Top 50 private residential golf communities in the US.
Listing courtesy of Howard Hanna Beverly-Hanks. ambersaxon@beverly-hanks.com
 “The data relating to real estate on this website derive in part from the Internet Data Exchange program. Brokers make an effort to deliver accurate information, but buyers should independently verify any information on which they will rely in a transaction. All properties are subject to prior sale, change or withdrawal. Neither Real Estate Company nor any listing broker shall be responsible for any typographical errors, misinformation, or misprints, and they shall be held totally harmless from any damages arising from reliance upon this data. This data is provided exclusively for consumers’ personal, non-commercial use and may not be used for any purpose other than to identify prospective properties they may be interested in purchasing. © 2026 Carolina Multiple Listing Services, Inc.”
