


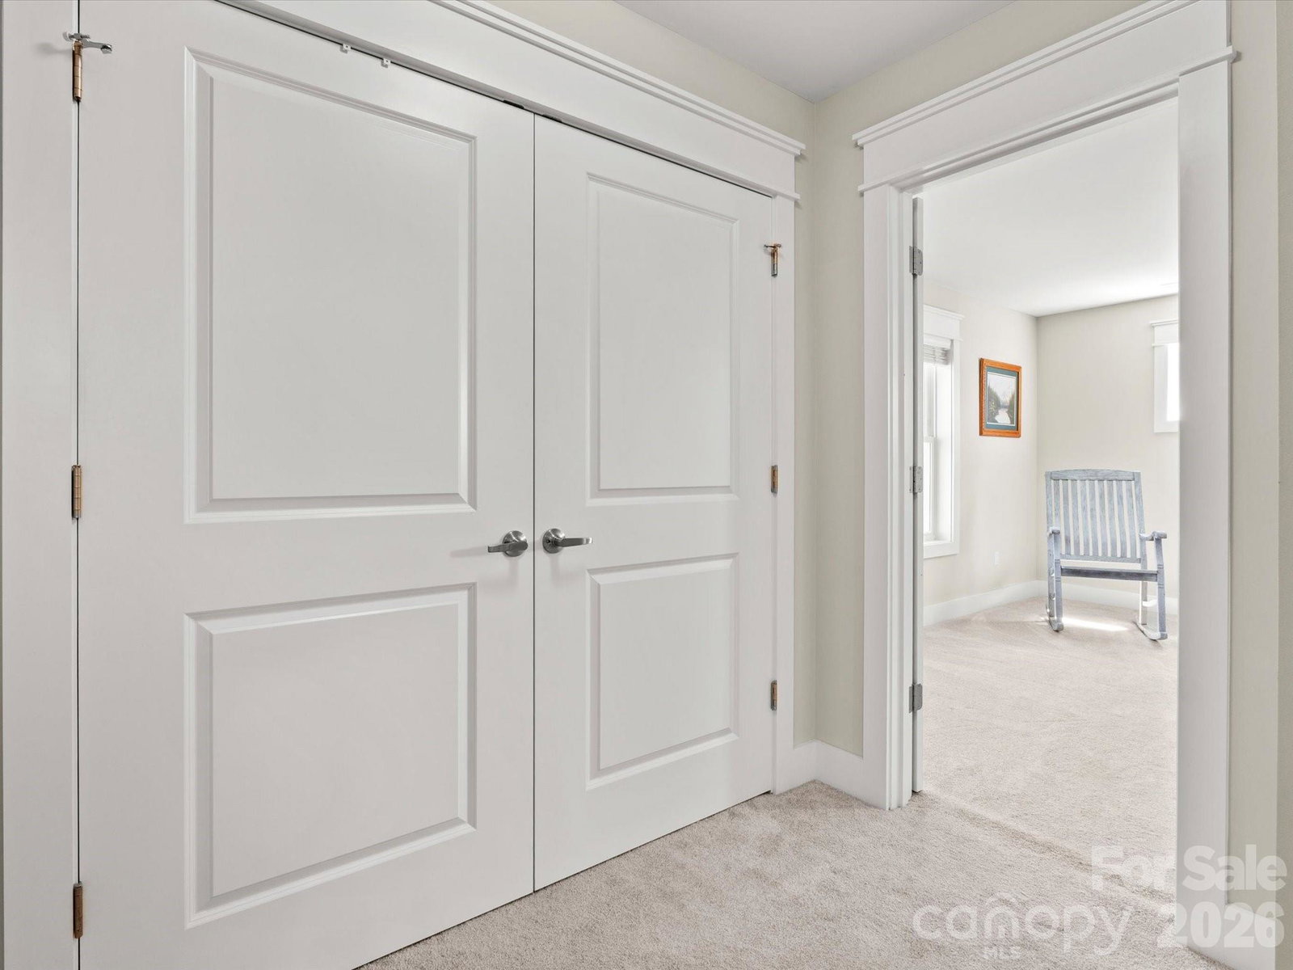


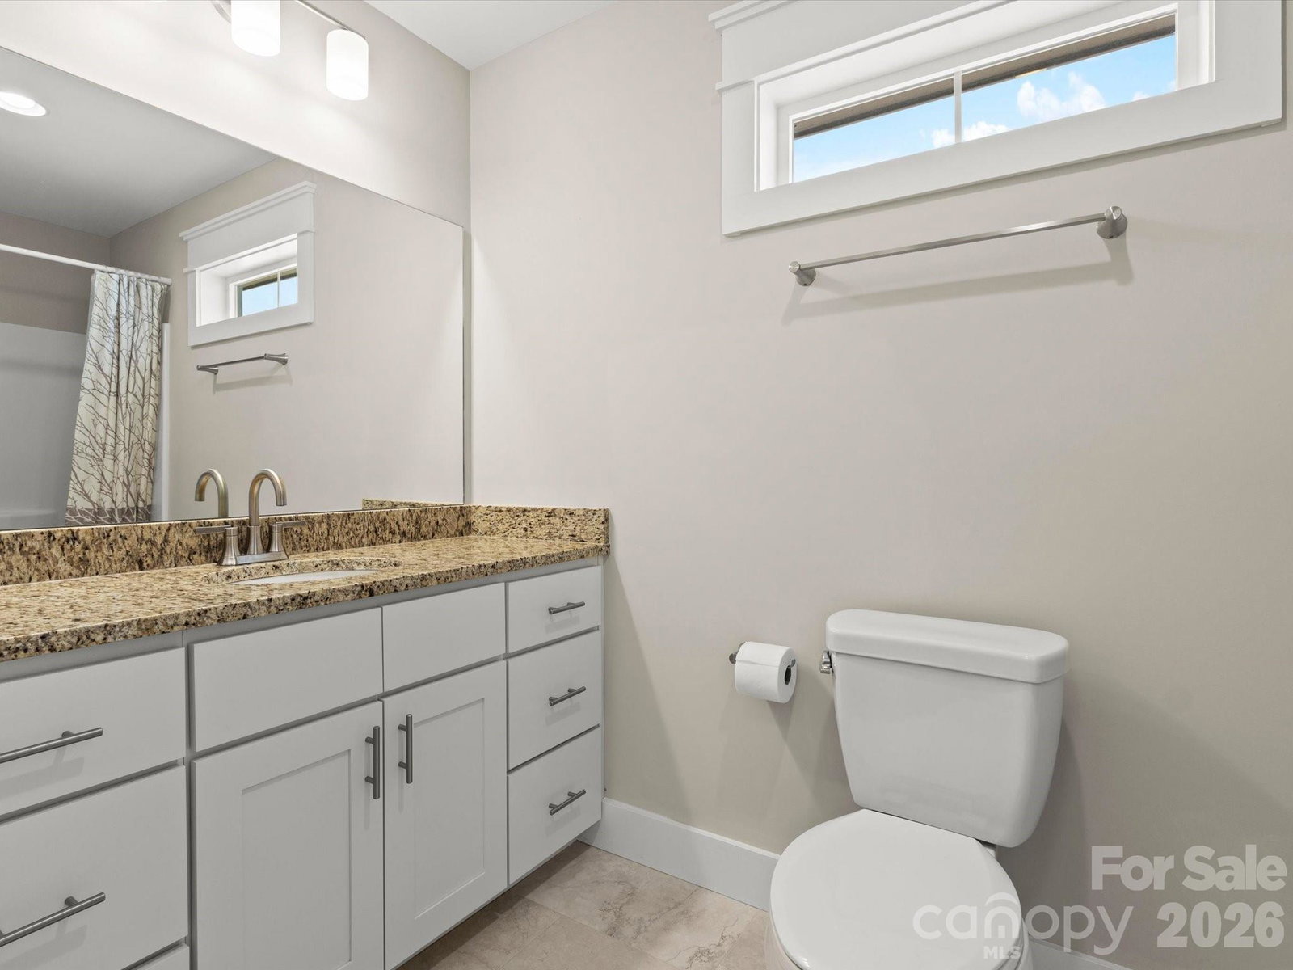


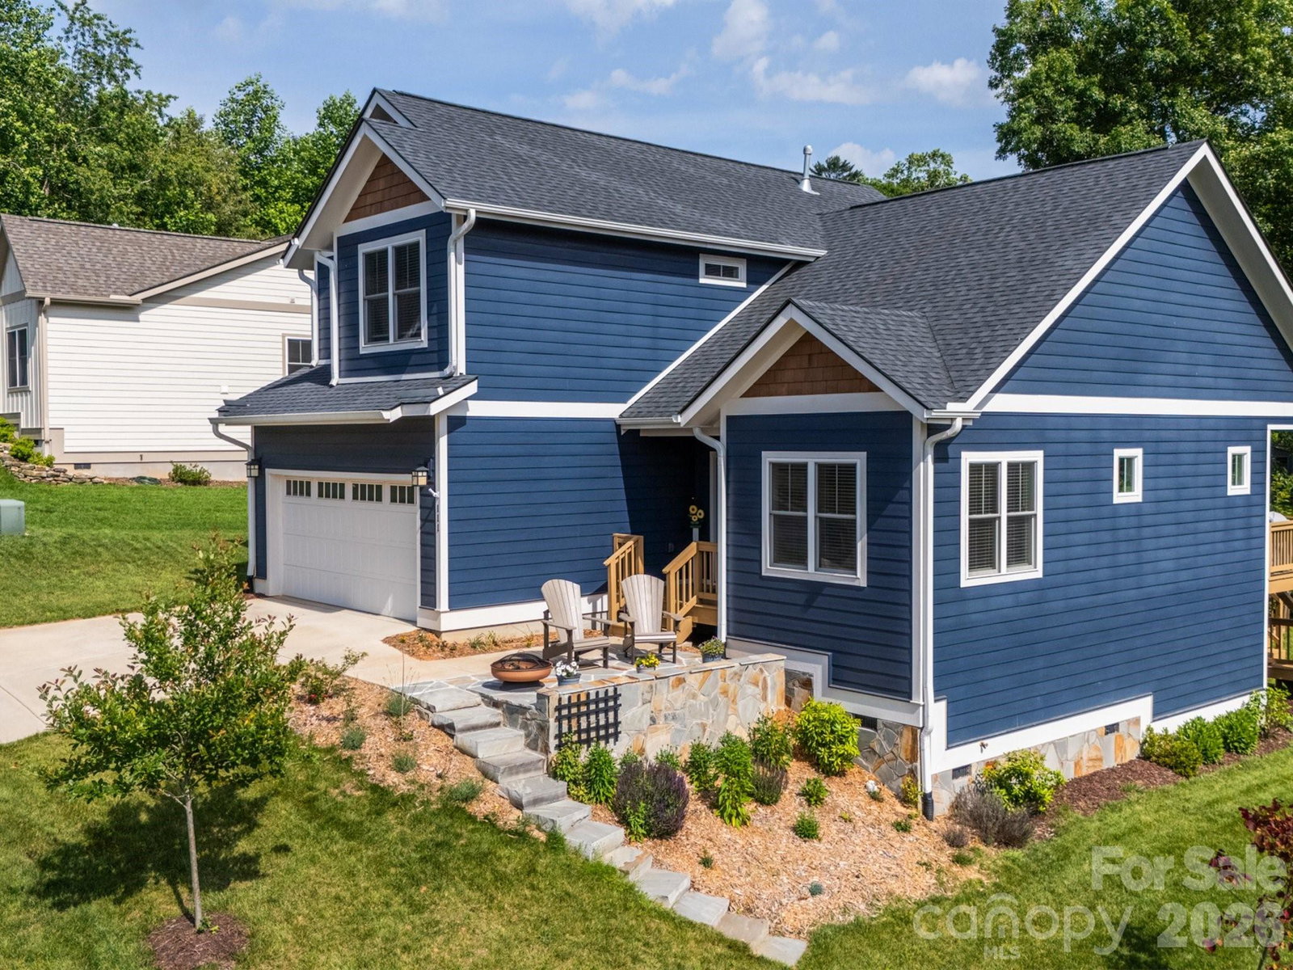


Welcome home to this feels-like-brand-new exquisite home that places you only minutes from the vibrant dining, boutique shopping, and scenic greenways of Biltmore Park, with the arts, culture, and mountain adventures of Asheville right at your doorstep. Thoughtfully designed and filled with natural light, this home welcomes you with gleaming hardwood floors, soaring ceilings, and an open, lofty floor plan that lives beautifully for both everyday life and entertaining. The kitchen features granite countertops, a breakfast bar, and a generous closet pantry with built-in wooden shelves that keeps everything organized and within reach. The primary suite on the main level is your personal sanctuary with a spacious ensuite bathroom and an expansive walk-in closet with custom wood shelving. Upstairs, a huge bedroom or bonus room adapts effortlessly to your lifestyle, whether you need a huge guest space, home office, media or play room (there is no closet in this bedroom). Two additional bedrooms and a full bath round out the upper level beautifully with enough space for everybody. Enjoy easy outdoor living with a covered back deck for quiet mornings or evening gatherings, plus a charming flagstone patio out front to soak in the sunshine and mountain views. A two-car garage adds convenience and ample storage. With thoughtful finishes throughout, this home is as move-in ready as it gets. All only moments from dining, shopping, and greenways, with Asheville, Hendersonville, and endless outdoor adventure close at hand.
Listing courtesy of Homesource Realty INC. 828-273-6724
 “The data relating to real estate on this website derive in part from the Internet Data Exchange program. Brokers make an effort to deliver accurate information, but buyers should independently verify any information on which they will rely in a transaction. All properties are subject to prior sale, change or withdrawal. Neither Real Estate Company nor any listing broker shall be responsible for any typographical errors, misinformation, or misprints, and they shall be held totally harmless from any damages arising from reliance upon this data. This data is provided exclusively for consumers’ personal, non-commercial use and may not be used for any purpose other than to identify prospective properties they may be interested in purchasing. © 2026 Carolina Multiple Listing Services, Inc.”
