


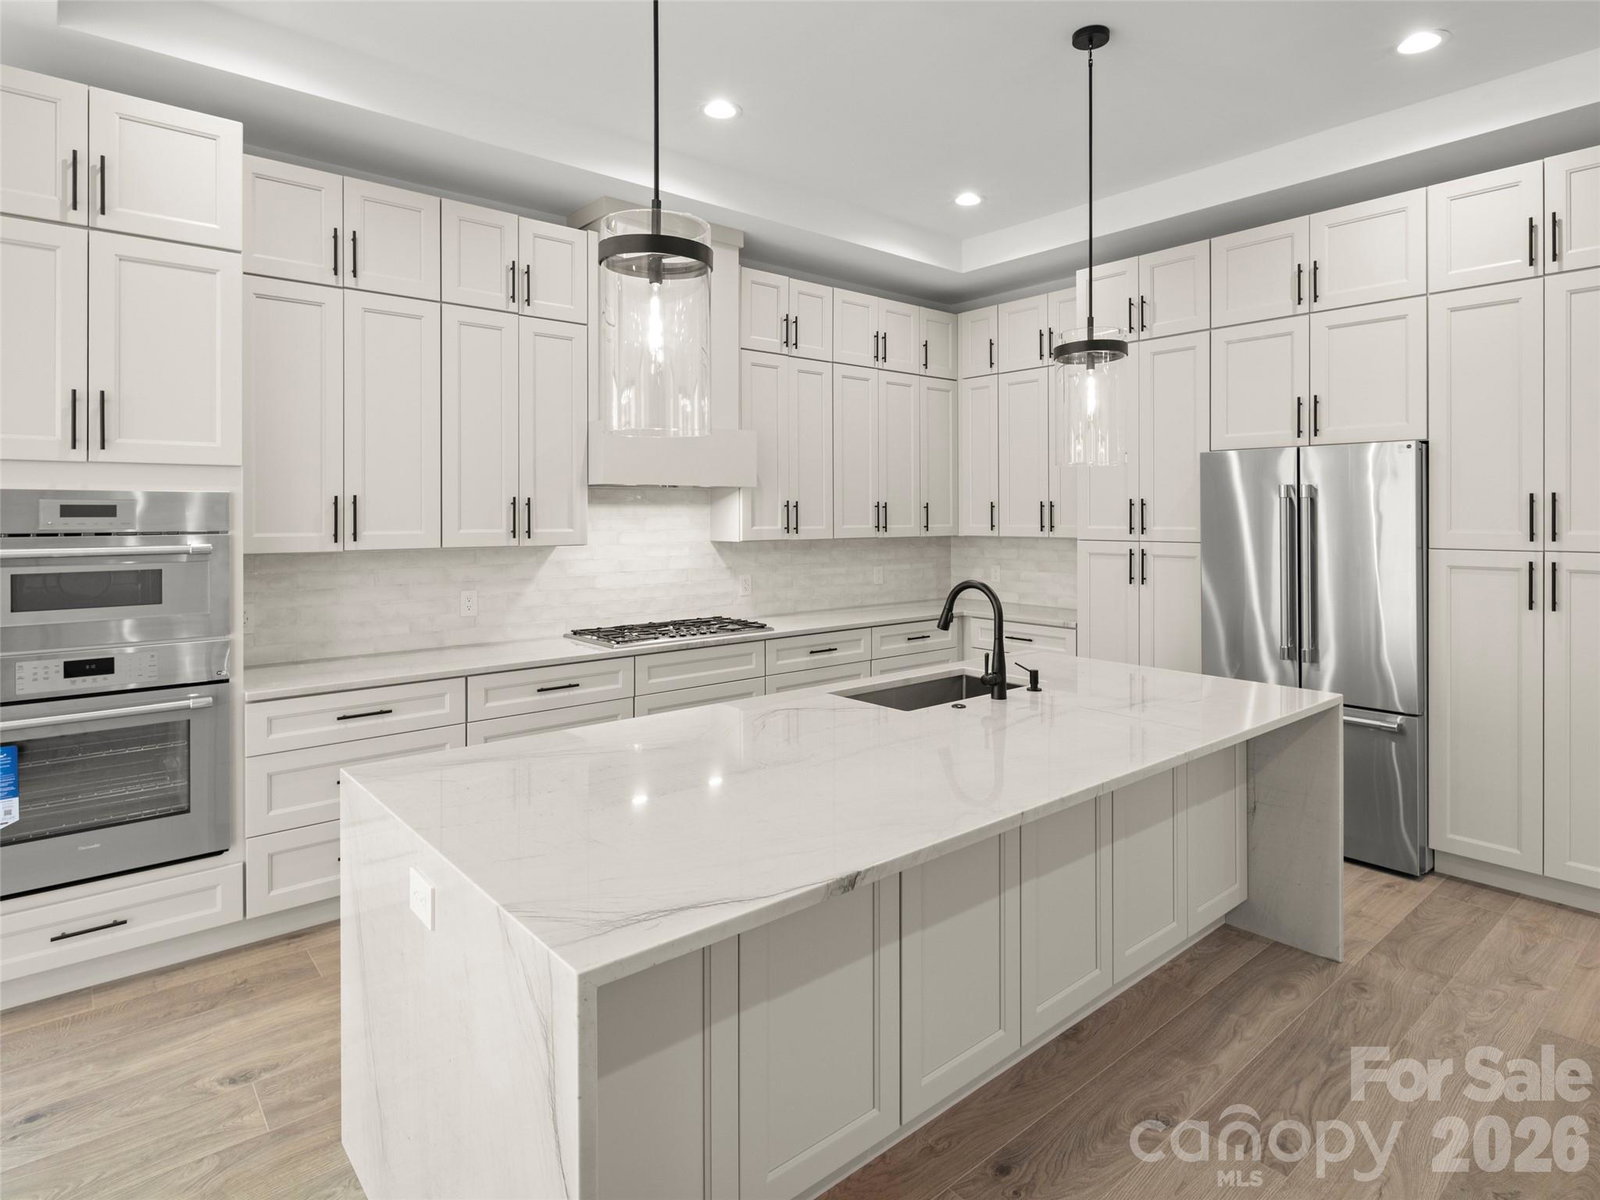


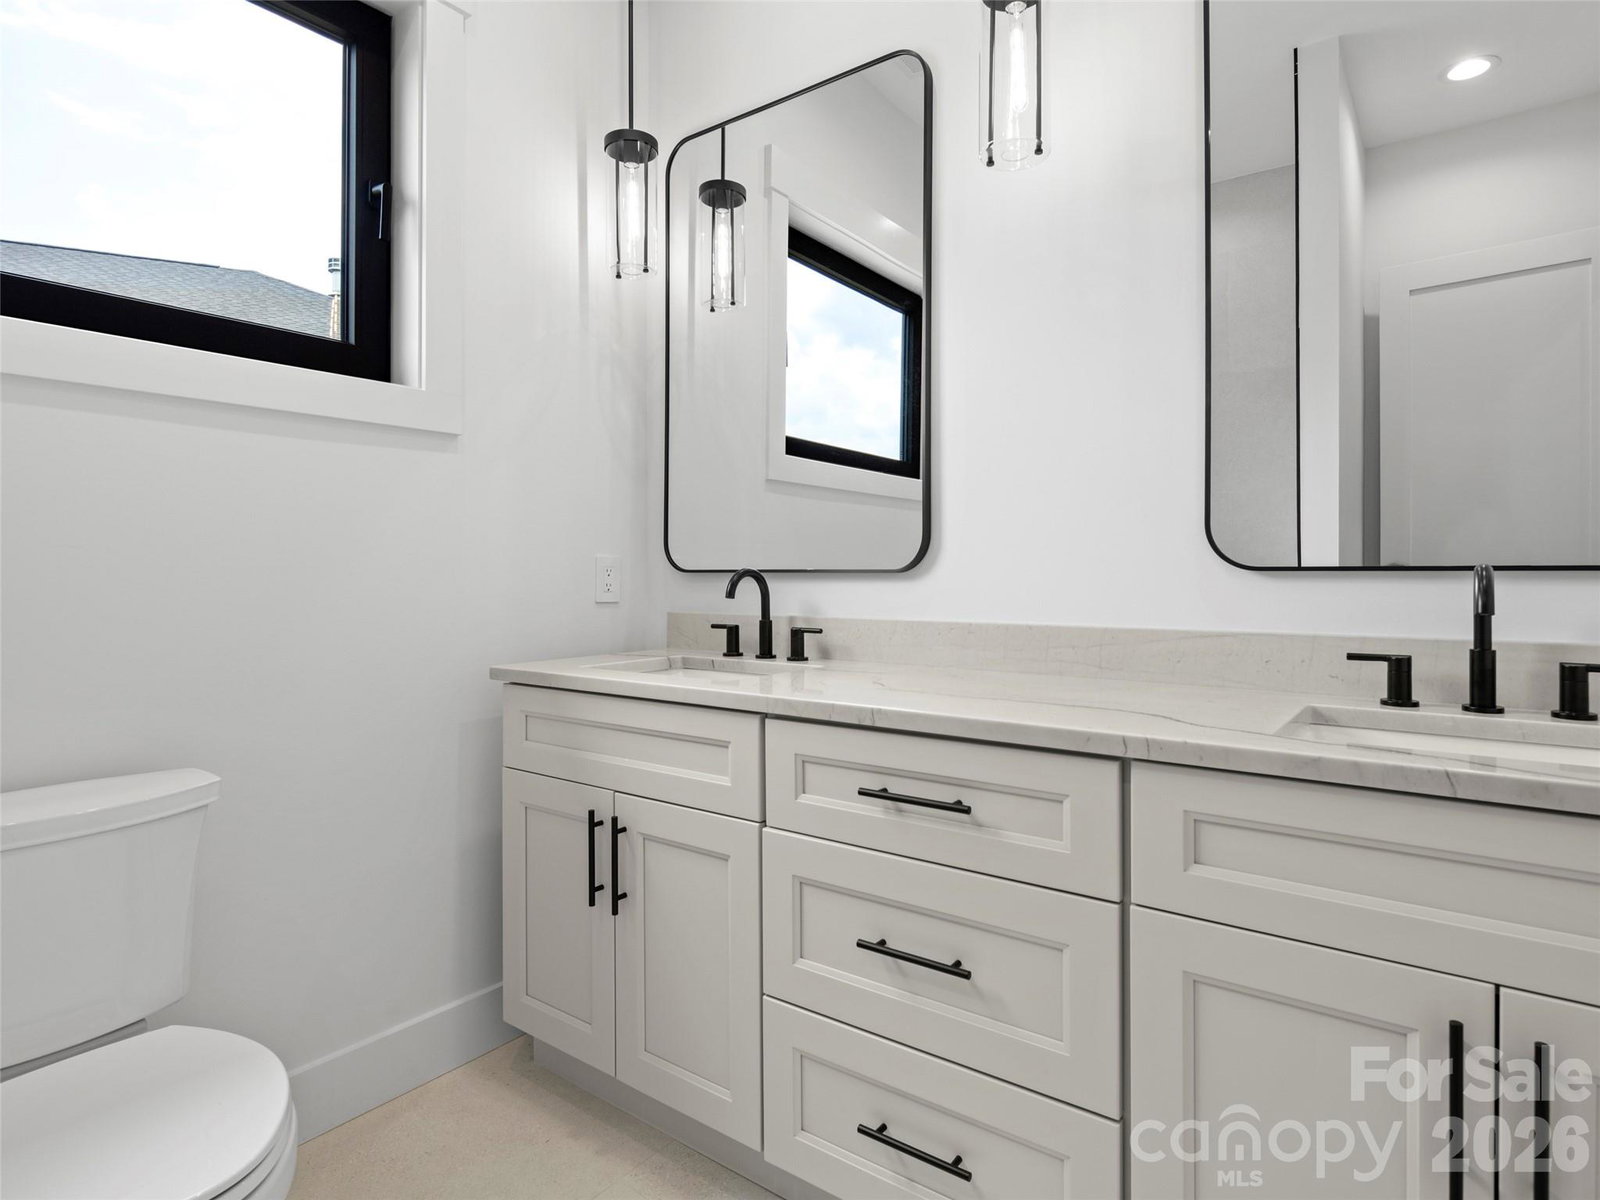


JUST COMPLETED!! Brand new construction home...now move-in ready! Discover Victoria Hills, Arden's newest gated community. You'll be amazed at how peaceful and private it is and yet so convenient to everything. Located just a few minutes from Biltmore Park, this neighborhood offers mountain views, a soothing creek, and an upcoming dog park, playground and picnic pavilion. This one-level living home is unparalleled in quality and finishes, offering natural stone accents, high ceilings, an open concept design, large custom closets, European windows and doors, a floor to ceiling fireplace, amazing chef's kitchen with premium stainless appliances, screened in back patio for entertaining and a paver driveway. This is what you call affordable luxury! Check it out today!
Listing courtesy of Howard Hanna Beverly-Hanks Asheville-Biltmore Park. debbie.hrncir@howardhannatate.com
 “The data relating to real estate on this website derive in part from the Internet Data Exchange program. Brokers make an effort to deliver accurate information, but buyers should independently verify any information on which they will rely in a transaction. All properties are subject to prior sale, change or withdrawal. Neither Real Estate Company nor any listing broker shall be responsible for any typographical errors, misinformation, or misprints, and they shall be held totally harmless from any damages arising from reliance upon this data. This data is provided exclusively for consumers’ personal, non-commercial use and may not be used for any purpose other than to identify prospective properties they may be interested in purchasing. © 2026 Carolina Multiple Listing Services, Inc.”
