


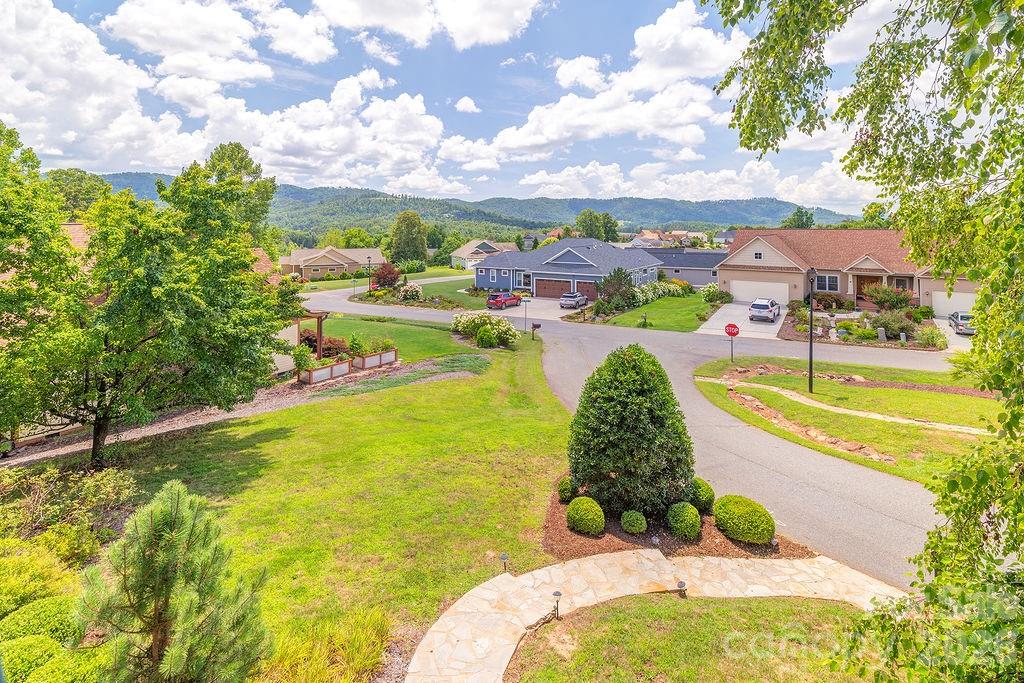


Introducing a residence of exceptional quality, where elegance meets superior craftsmanship. This custom-built home offers 5 bedrooms and 4.5 baths, thoughtfully designed around a highly functional floor plan. The main level features a grand living room and a formal dining room, ideal for both everyday living and entertaining. The gourmet kitchen is a chef’s delight, appointed with premium appliances, dual ovens, a warming drawer, and beautifully crafted custom cabinetry. The primary suite serves as a serene private retreat, complete with a gas fireplace, sitting area, spa-inspired bath with steam shower and whirlpool tub, an expansive walk-in closet, a sunroom, and direct access to the patio. Additional luxury touches include heated floors, remote-controlled blinds, a custom wine cellar, wet bars on both levels, and discreet built-ins—such as a hidden television cabinet in the living room. Enjoy breathtaking mountain views, professionally designed landscaping, a fenced yard, and a spacious 3 car garage with built in storage. Nestled in the picturesque Reems Creek Valley, this home offers the perfect blend of tranquility and convenience—just 5 minutes to downtown Weaverville and 15 minutes to Asheville.
Listing courtesy of Ivester Jackson Blackstream. ford@ijbproperties.com
 “The data relating to real estate on this website derive in part from the Internet Data Exchange program. Brokers make an effort to deliver accurate information, but buyers should independently verify any information on which they will rely in a transaction. All properties are subject to prior sale, change or withdrawal. Neither Real Estate Company nor any listing broker shall be responsible for any typographical errors, misinformation, or misprints, and they shall be held totally harmless from any damages arising from reliance upon this data. This data is provided exclusively for consumers’ personal, non-commercial use and may not be used for any purpose other than to identify prospective properties they may be interested in purchasing. © 2026 Carolina Multiple Listing Services, Inc.”
