


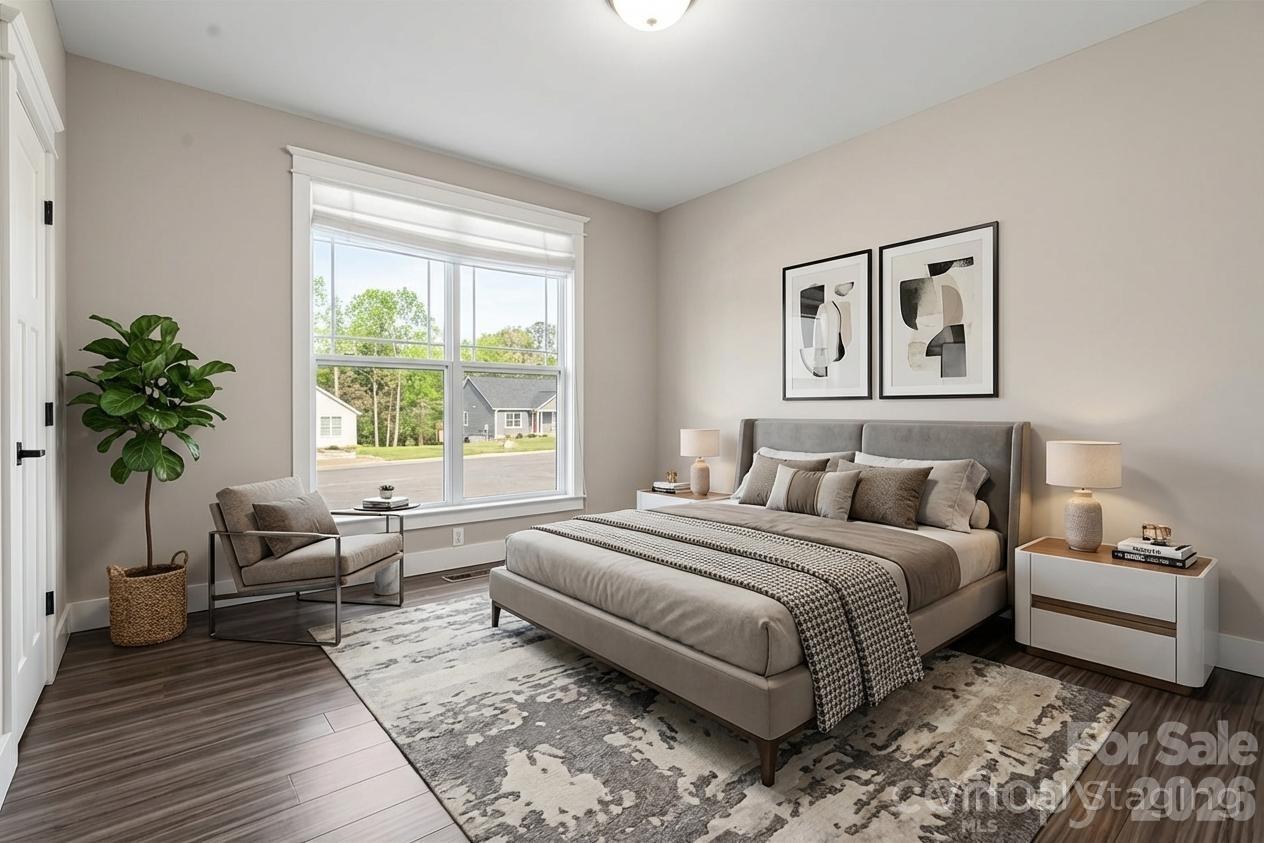


Tucked just under 1.5 miles from the heart of downtown Black Mountain, this like-new 2022 home offers the rare combination of modern construction, thoughtful design, and everyday livability buyers are searching for. From the covered front porch, step into a bright, open living space where natural light, clean finishes, and an easy flow create an immediate sense of comfort. The kitchen is designed to gather around, with generous workspace, modern appliances, and seamless connection to the dining and living areas. Three bedrooms on the main level provide flexibility for guests, a home office, or everyday living, while the overall layout supports true one-level convenience. Out back, a fully-fenced yard offers privacy and room to relax, garden, or enjoy time with pets. The unfinished walk-out basement expands the possibilities even further, ready to become a home gym, workshop, art studio, or additional living space tailored to your needs. Set within a welcoming community featuring a dog park and community garden, this home delivers a lifestyle that feels both connected and grounded. With close proximity to Black Mountain’s shops, restaurants, and local favorites, and an easy drive to Asheville, it’s an opportunity to enjoy the best of Western North Carolina living in a home that still feels brand new.
Listing courtesy of Carolina Mountain Sales. corey@carolinamountainsales.com
 “The data relating to real estate on this website derive in part from the Internet Data Exchange program. Brokers make an effort to deliver accurate information, but buyers should independently verify any information on which they will rely in a transaction. All properties are subject to prior sale, change or withdrawal. Neither Real Estate Company nor any listing broker shall be responsible for any typographical errors, misinformation, or misprints, and they shall be held totally harmless from any damages arising from reliance upon this data. This data is provided exclusively for consumers’ personal, non-commercial use and may not be used for any purpose other than to identify prospective properties they may be interested in purchasing. © 2026 Carolina Multiple Listing Services, Inc.”
