


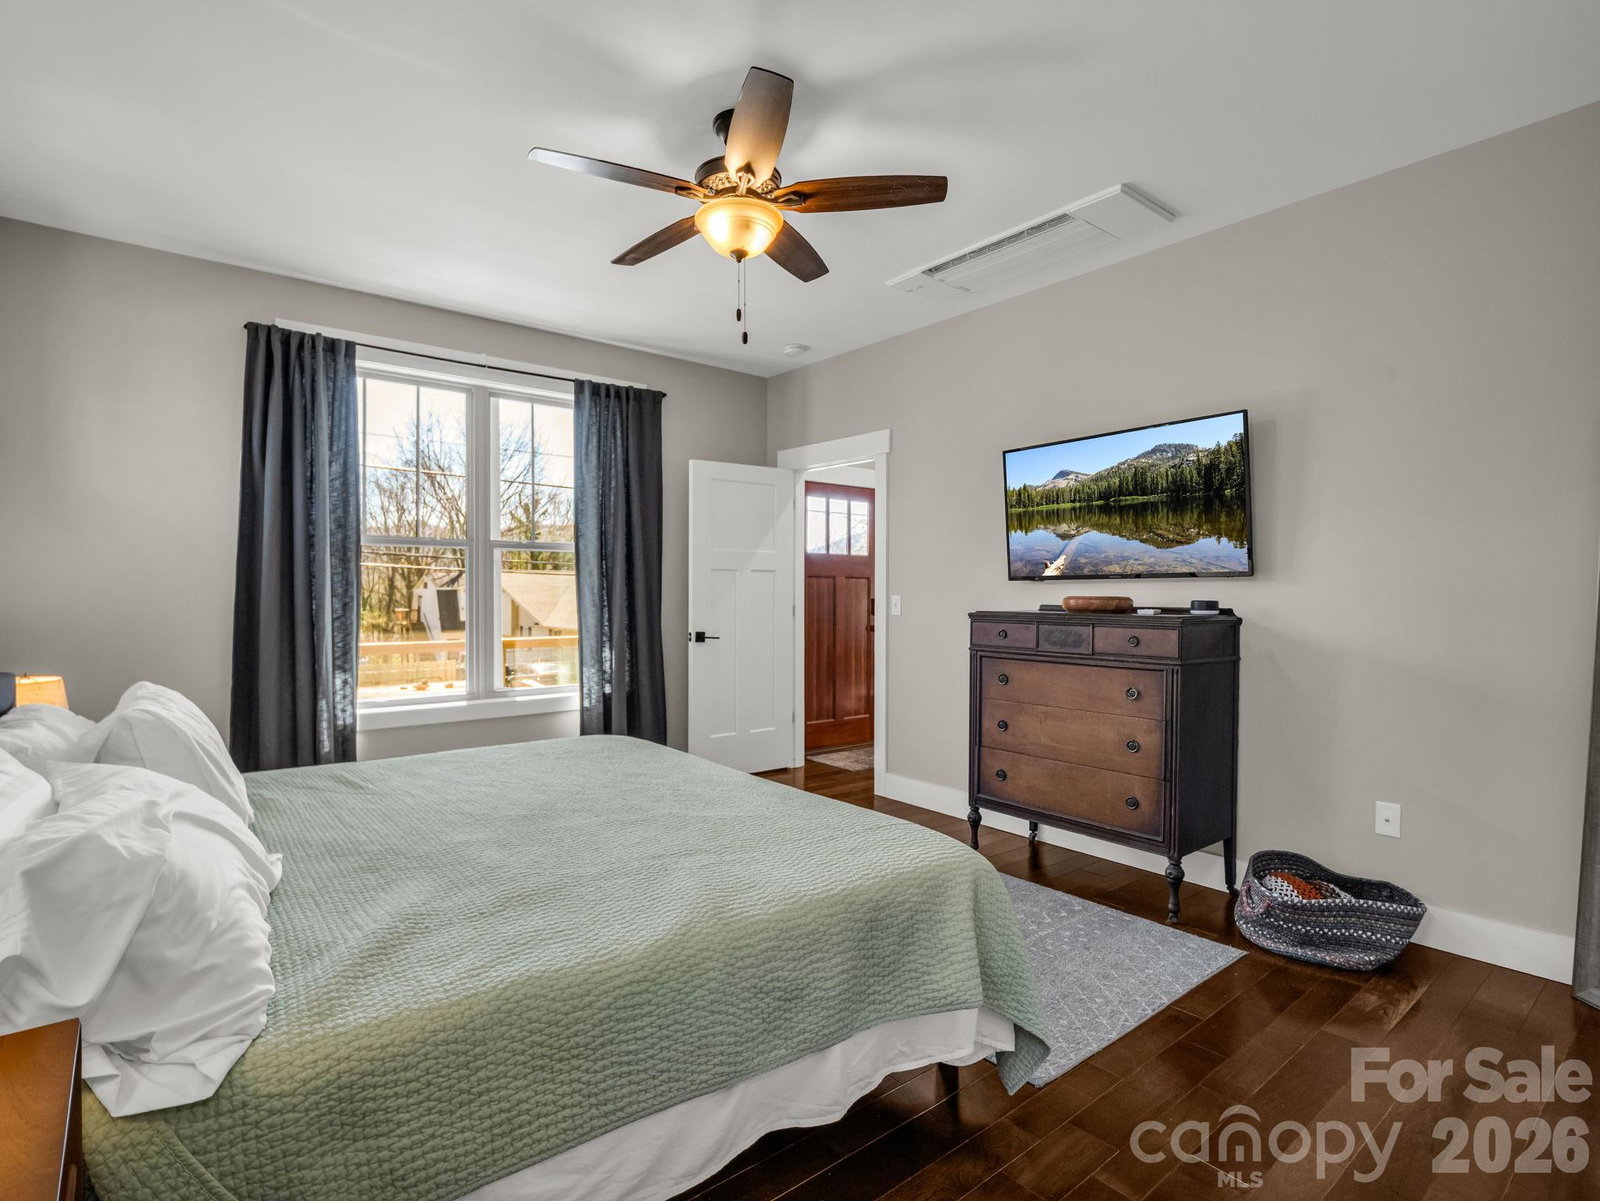


This beautifully maintained, like-new Arts & Crafts-style home combines efficiency, charm, and comfort—perfect as a primary residence or a turnkey short-term rental. Ideally located just 1 mile from downtown Black Mountain, 1 mile to Montreat hiking trails, and a quick 15-minute drive to Asheville, it offers easy access to shopping, dining, and outdoor adventures. Oh, and No HOA! Set on a low-maintenance lot, this home maximizes leisure time while minimizing upkeep. The main floor features a lovely living room with classic French doors leading to the kitchen and dining area, along with a spacious primary suite complete with a generous walk-in closet. Laundry is also conveniently located on the main level. Upstairs, you'll find two additional large bedrooms with ample storage. Ask for the utility questionnaire to see just how energy efficient this home is. Enjoy high-end finishes throughout, including gorgeous hardwood floors, elegant granite countertops, a gas stove, stainless steel appliances, shaker-style soft-close cabinets, ceiling-recessed mini-splits, and French doors that separate the living spaces for added privacy and flow. This home effortlessly blends style, function, and location—don’t miss the opportunity to own this exceptional Black Mountain retreat!
Listing courtesy of BluAxis Realty. cole@bluaxis.com
 “The data relating to real estate on this website derive in part from the Internet Data Exchange program. Brokers make an effort to deliver accurate information, but buyers should independently verify any information on which they will rely in a transaction. All properties are subject to prior sale, change or withdrawal. Neither Real Estate Company nor any listing broker shall be responsible for any typographical errors, misinformation, or misprints, and they shall be held totally harmless from any damages arising from reliance upon this data. This data is provided exclusively for consumers’ personal, non-commercial use and may not be used for any purpose other than to identify prospective properties they may be interested in purchasing. © 2026 Carolina Multiple Listing Services, Inc.”
