


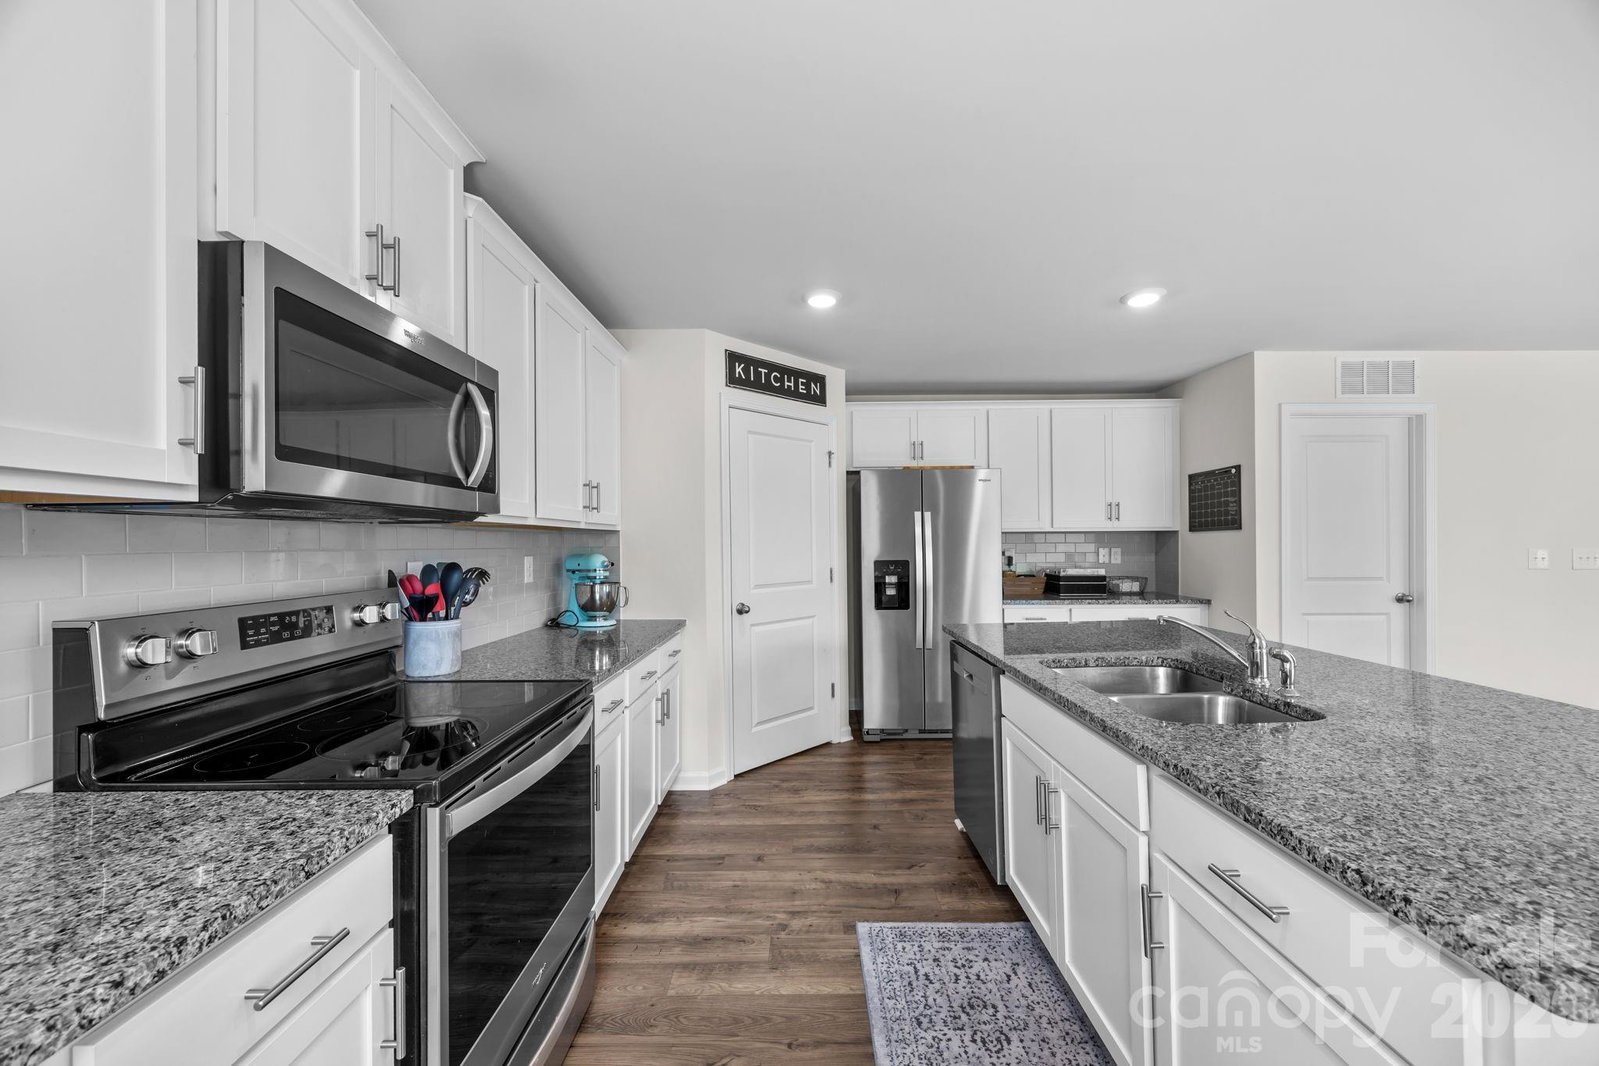


MOTIVATED SELLER!! ALL OFFERS CONSIDERED. Nearly new construction with beautiful long-range mountain views, located just 15 minutes from downtown Asheville, the River Arts District, the Biltmore Estate, the NC Arboretum, and countless hiking trails. The front porch is the perfect place for morning coffee or relaxing in the evening while taking in the mountain scenery. Inside, the home still feels practically brand new, with that fresh, just-built atmosphere that’s hard to find without waiting on new construction. The open main level features granite countertops, 36" birch cabinets with crown molding, a large kitchen island, and a cozy gas fireplace that makes the living space warm and inviting. Two bedrooms are located on the main level, while the finished lower level adds two more bedrooms, a full bath, and a second family room, perfect for guests, movie nights, hobbies, or extra living space. Multiple walk-in closets and generous storage throughout give the home plenty of room to spread out. Built with Hardie Plank siding and 30-year architectural shingles, this home was designed for durability and comfort. Residents also enjoy access to the Holbrook Village community pool. This property represents strong value for the area, coming in below the typical price per square foot for the abundance of space offered. Truly ideal for buyers looking for a nearly new home with space, mountain views, and quick access to Asheville!
Listing courtesy of Keller Williams Professionals. irinawhiting@kw.com
 “The data relating to real estate on this website derive in part from the Internet Data Exchange program. Brokers make an effort to deliver accurate information, but buyers should independently verify any information on which they will rely in a transaction. All properties are subject to prior sale, change or withdrawal. Neither Real Estate Company nor any listing broker shall be responsible for any typographical errors, misinformation, or misprints, and they shall be held totally harmless from any damages arising from reliance upon this data. This data is provided exclusively for consumers’ personal, non-commercial use and may not be used for any purpose other than to identify prospective properties they may be interested in purchasing. © 2026 Carolina Multiple Listing Services, Inc.”
