


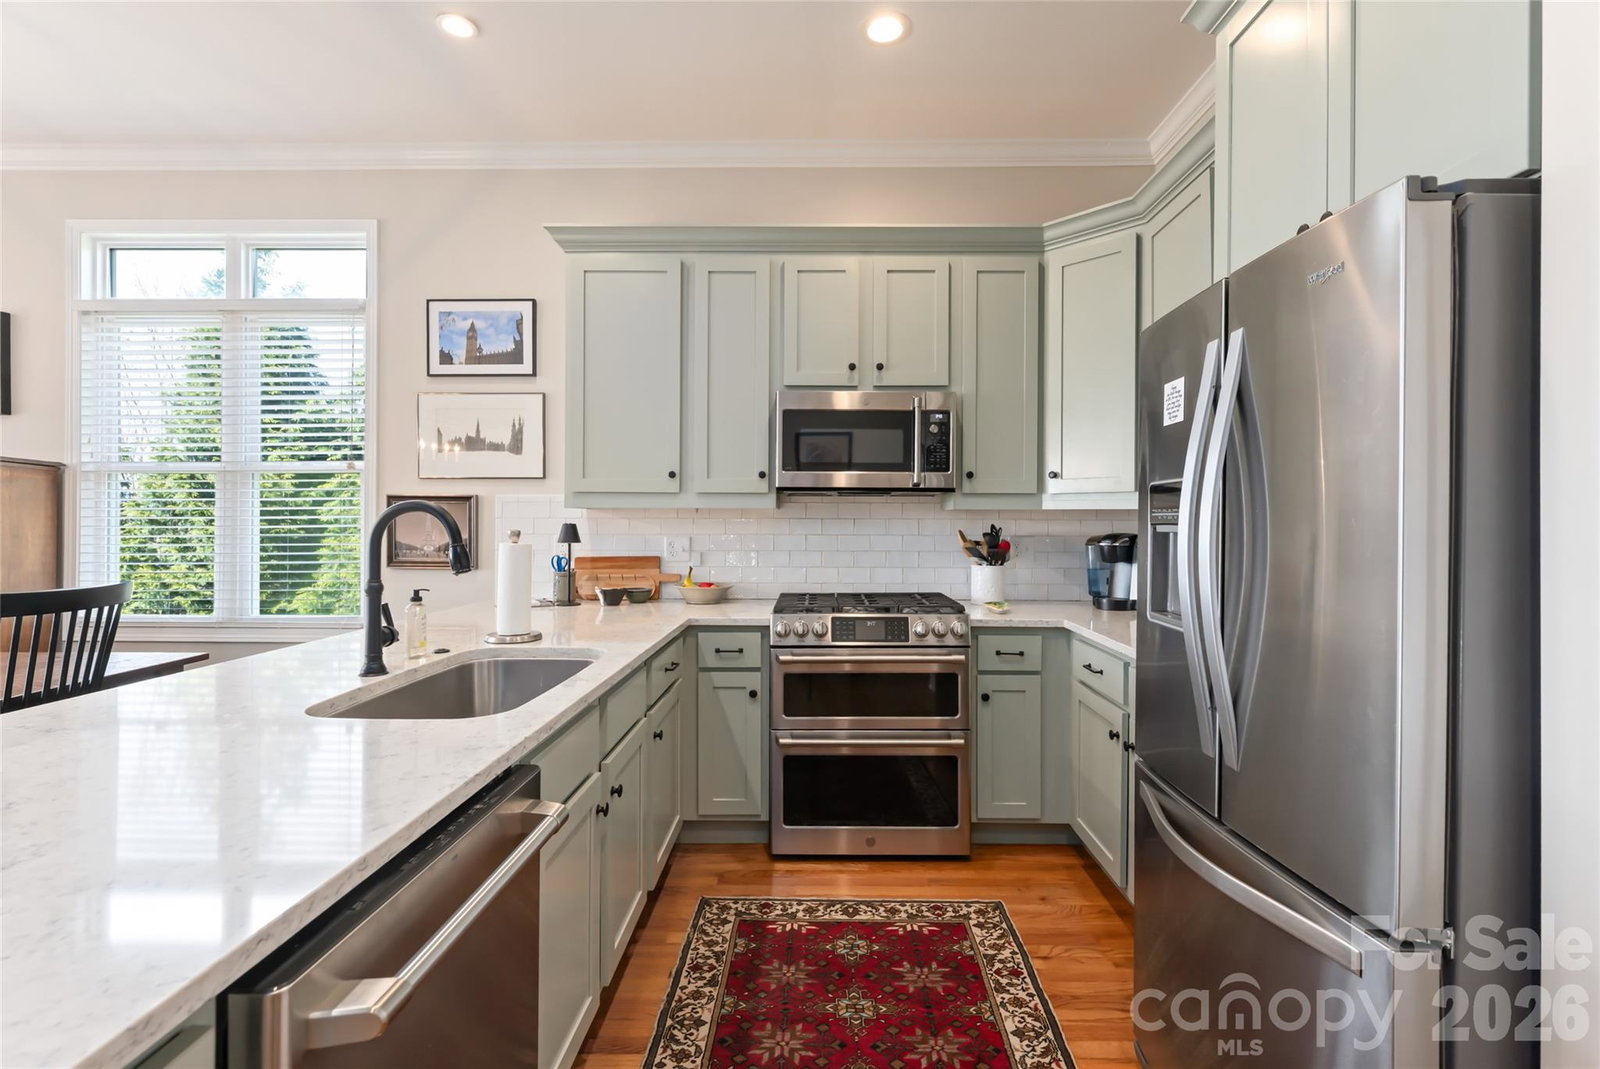


Experience extraordinary mountain living at 116 Dalya Rd in Swannanoa, NC! Lives like a duplex! While legally deeded as a condominium, this unique hybrid property offers a highly independent lifestyle. The owner maintains their own exterior walls, roof, and assigned yard space, giving you the privacy of a duplex with the framework of a condo association. This stunning 4-level home offers panoramic 30-mile mountain views and the ultimate lock-and-leave convenience of low outside maintenance. Enjoy seamless indoor/outdoor living with multiple sprawling decks on three levels, perfect for taking in the long-range scenery. Inside, the open floor plan features a gourmet kitchen with premium appliances, custom cabinetry, and ample counter space. A convenient elevator connects all four levels, ensuring easy accessibility throughout the home. The lower floor boasts a heated shop level for creative projects or hobbies, while an abundance of closets and built-ins provides tons of storage space to keep everything organized. Enjoy this private retreat, perfectly situated just 15 minutes from the vibrant dining, art, and music scene of downtown Asheville!
Listing courtesy of Howard Hanna Beverly-Hanks Asheville-North. jeff.krider@allentate.com
 “The data relating to real estate on this website derive in part from the Internet Data Exchange program. Brokers make an effort to deliver accurate information, but buyers should independently verify any information on which they will rely in a transaction. All properties are subject to prior sale, change or withdrawal. Neither Real Estate Company nor any listing broker shall be responsible for any typographical errors, misinformation, or misprints, and they shall be held totally harmless from any damages arising from reliance upon this data. This data is provided exclusively for consumers’ personal, non-commercial use and may not be used for any purpose other than to identify prospective properties they may be interested in purchasing. © 2026 Carolina Multiple Listing Services, Inc.”
