


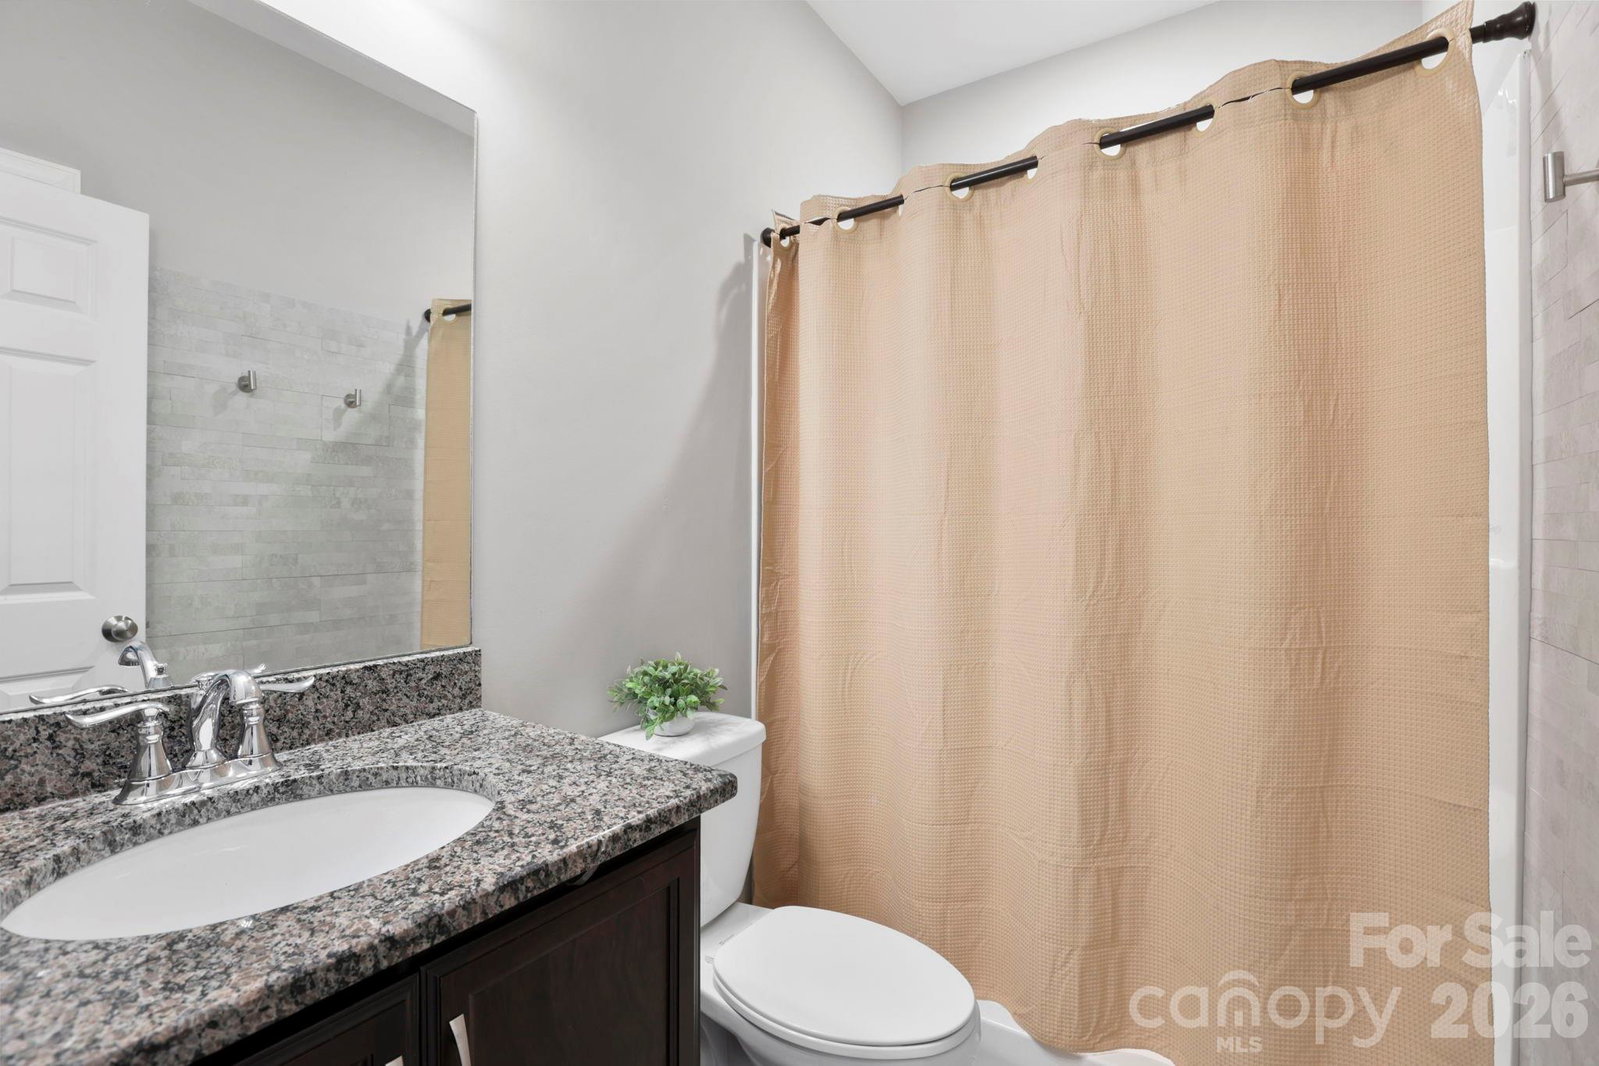


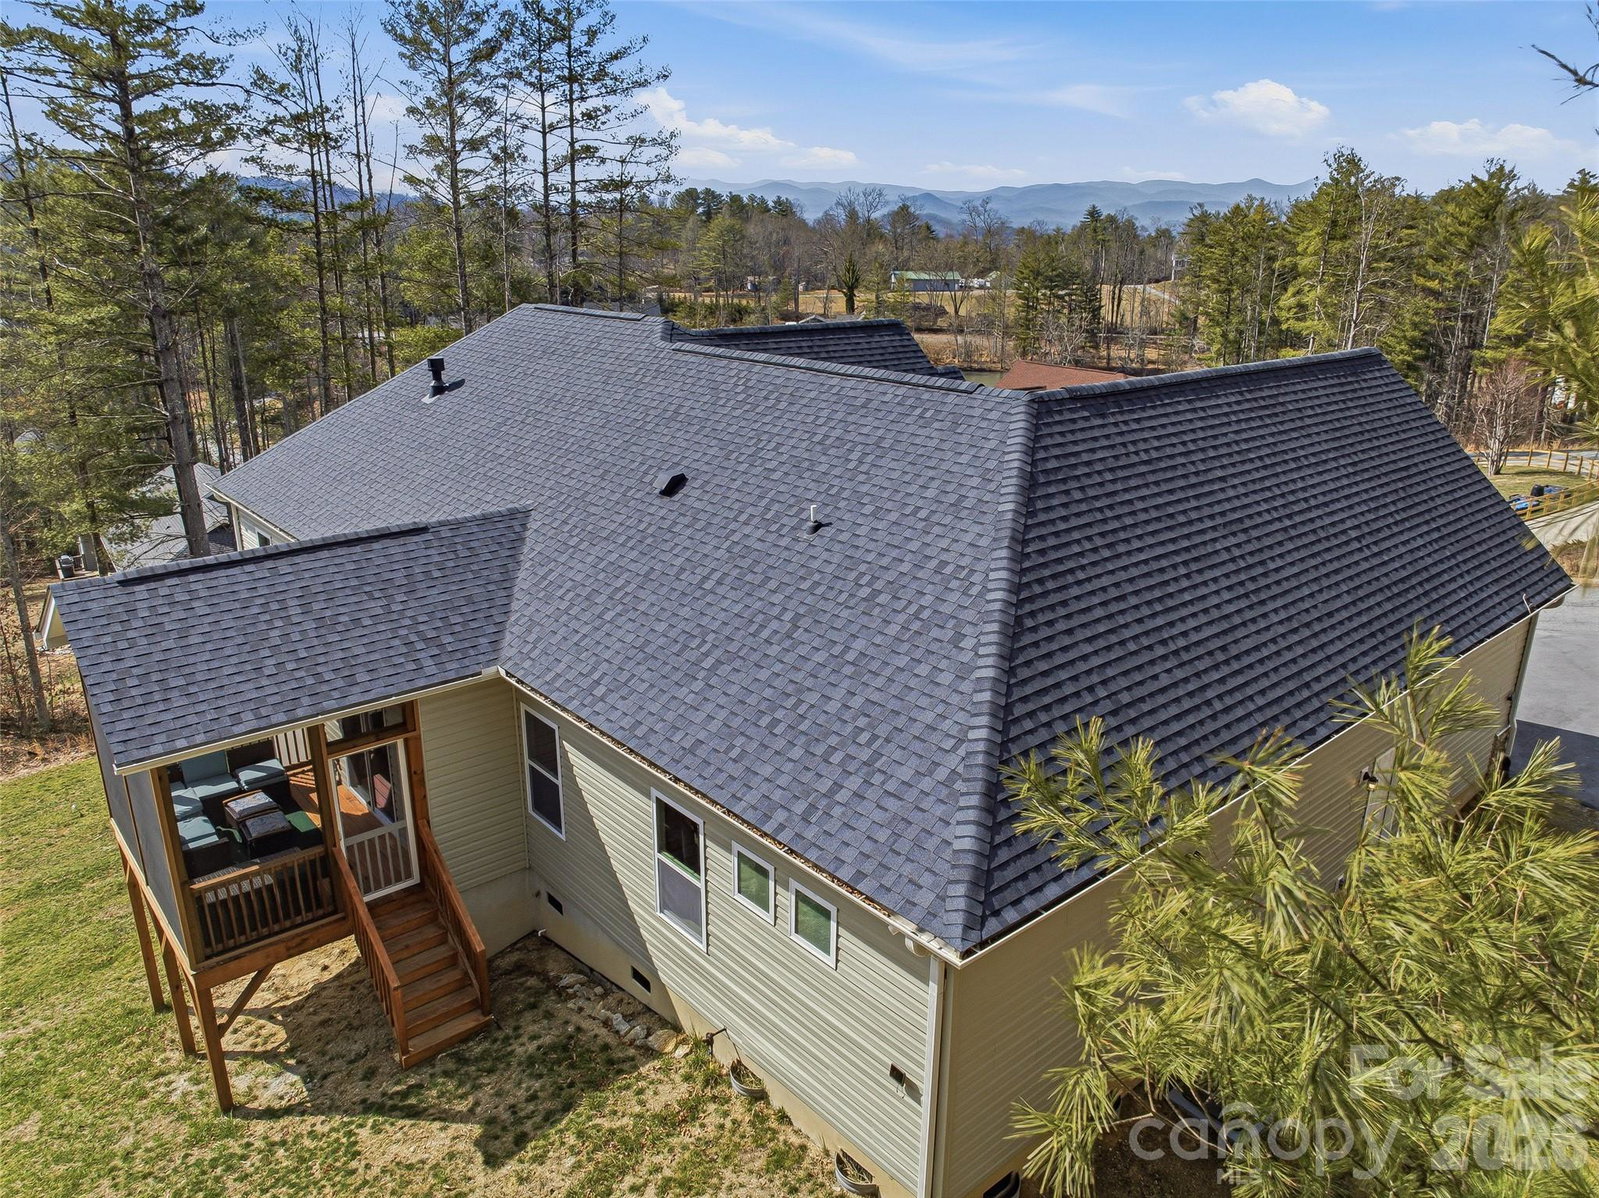


Have you been searching for the perfect mountain view—without the climb to get there? Discover this newer-construction home in the Crystal Heights community, offering easy, single-level living. Inside, you’ll find an open-concept layout anchored by a spacious living room with a gas fireplace, perfect for relaxing or gathering with friends and family. The primary suite is privately positioned and features a spacious en-suite bath and walk-in closet, while two additional bedrooms and a full bath sit on the opposite side of the home. A dedicated office provides an ideal work-from-home setup with the best views in the house. Step outside to the screened-in back porch and keep the party going while enjoying peaceful surroundings. The home offers expansive year-round long-range mountain views from the front, shorter-range views in the back, level side yards, a large driveway, a two-car garage, and a massive crawlspace for extra storage.
Listing courtesy of Nest Realty Asheville. andrew@andrewlanterigroup.com
 “The data relating to real estate on this website derive in part from the Internet Data Exchange program. Brokers make an effort to deliver accurate information, but buyers should independently verify any information on which they will rely in a transaction. All properties are subject to prior sale, change or withdrawal. Neither Real Estate Company nor any listing broker shall be responsible for any typographical errors, misinformation, or misprints, and they shall be held totally harmless from any damages arising from reliance upon this data. This data is provided exclusively for consumers’ personal, non-commercial use and may not be used for any purpose other than to identify prospective properties they may be interested in purchasing. © 2026 Carolina Multiple Listing Services, Inc.”
