


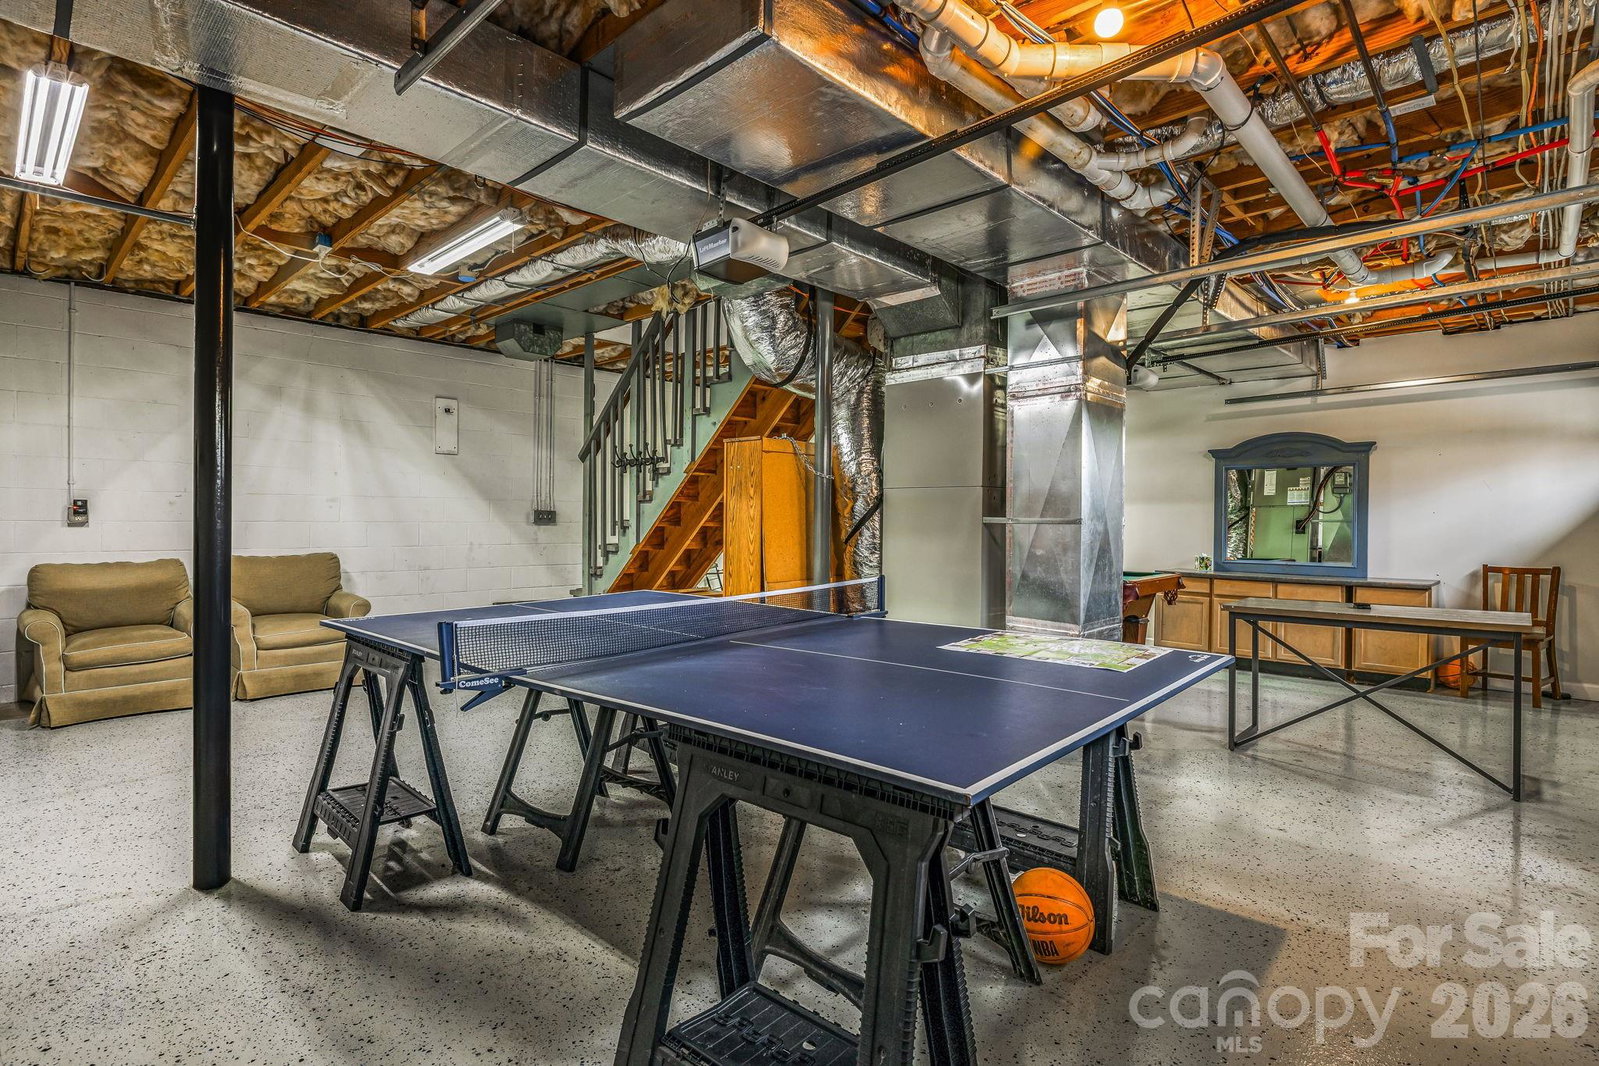


Set on approximately 4.6 private acres just minutes from Asheville, this unique offering combines two fully furnished residences into a rare mountain retreat with exceptional flexibility. Whether envisioned as a private compound, vacation home with guest accommodations, or an established short-term rental investment, the property is well positioned to meet a variety of ownership goals. Amenities including a seasonal pool, multiple hot tubs, game room, fire pits, and expansive outdoor gathering spaces create an experience guests and owners alike can enjoy year-round. The detached guest house adds valuable flexibility for hosting or continued rental use, while the property's privacy and convenient access to Asheville, the Blue Ridge Parkway, hiking, dining, and breweries continue to support its long-term appeal. Offered turnkey and rental ready, with opportunities for a future owner to further personalize or enhance the guest experience over time. Property includes both 1236 and 1234 Upper Brush Creek Road. 1236 Upper Brush Creek offers three bedrooms above grade plus one additional bonus room below grade. The detached guest house at 1234 Upper Brush Creek includes two additional bonus rooms. Seller is in the process of expanding the existing septic permit from three bedrooms to five.
Listing courtesy of EXP Realty LLC. tyler@savvy.realty
 “The data relating to real estate on this website derive in part from the Internet Data Exchange program. Brokers make an effort to deliver accurate information, but buyers should independently verify any information on which they will rely in a transaction. All properties are subject to prior sale, change or withdrawal. Neither Real Estate Company nor any listing broker shall be responsible for any typographical errors, misinformation, or misprints, and they shall be held totally harmless from any damages arising from reliance upon this data. This data is provided exclusively for consumers’ personal, non-commercial use and may not be used for any purpose other than to identify prospective properties they may be interested in purchasing. © 2026 Carolina Multiple Listing Services, Inc.”
