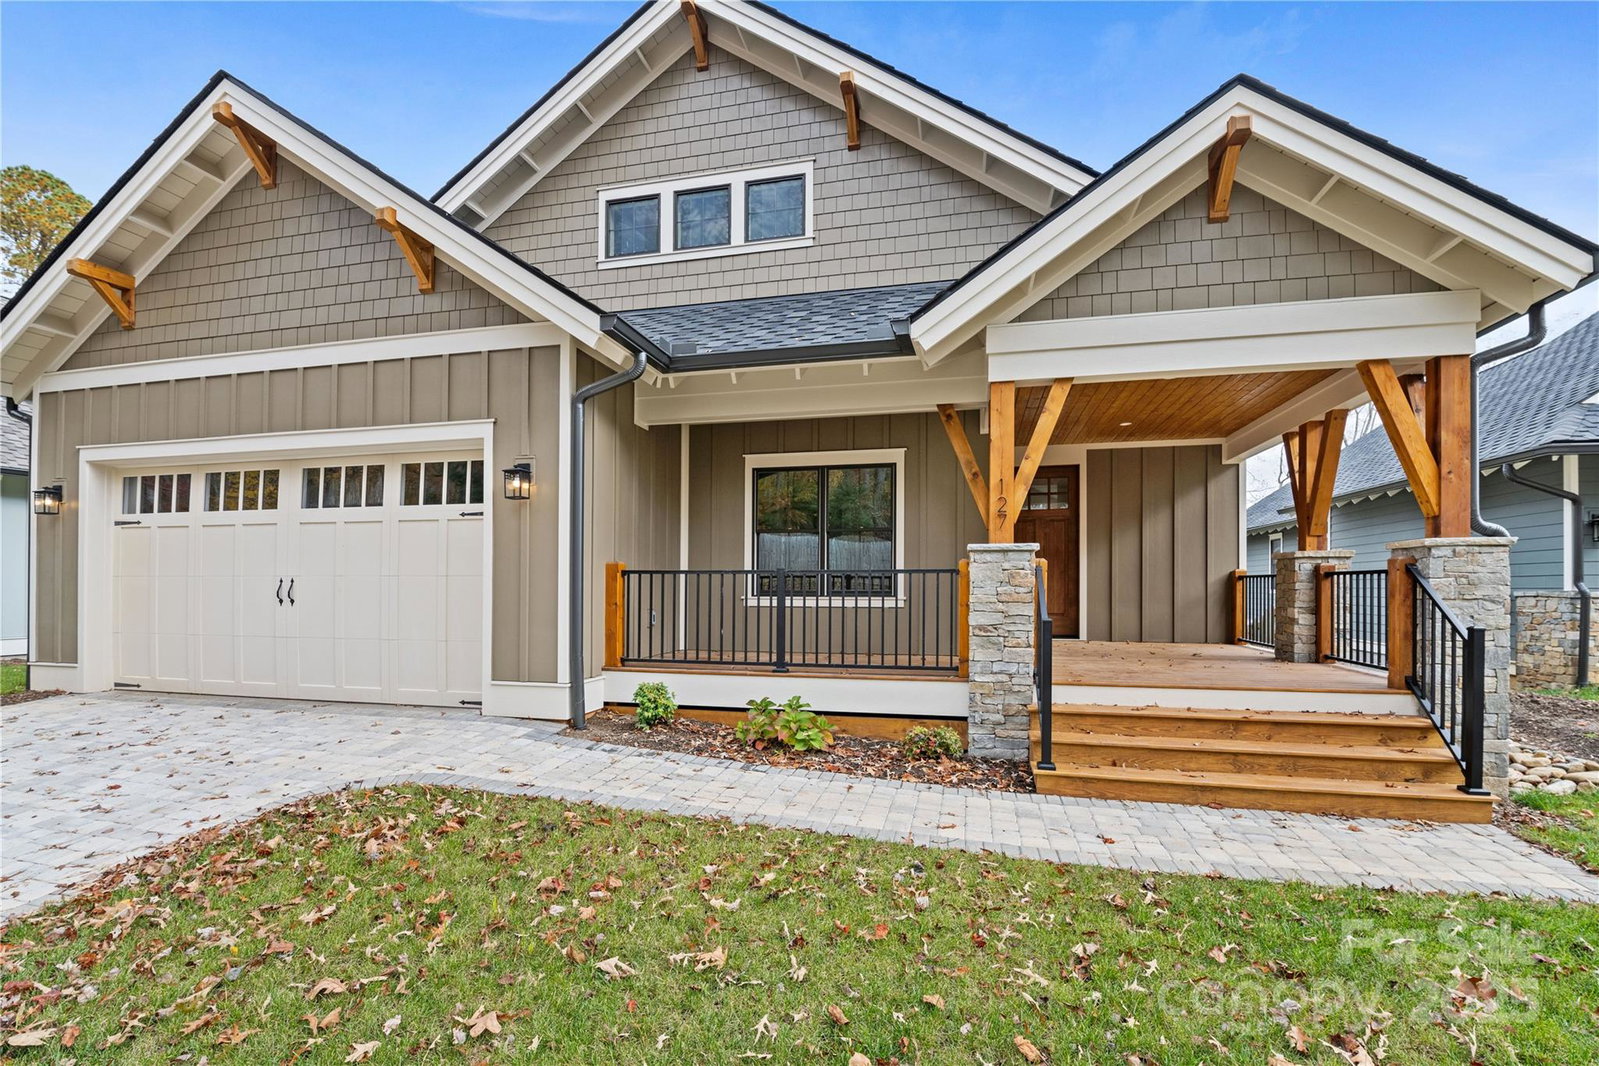


127 Creekside Valley Lane is a newly constructed home with a custom home level of finishes, located in The Preserve at Avery’s Creek. The finishes are impeccable, with engineered 5-inch hardwood floors, a floor-to-ceiling natural gas stone fireplace, a 6-burner Viking gas range/oven, plus a full complement of other Viking appliances. Other exceptional finishes include a custom paver stone driveway, a Fire pit, and a stone patio in the backyard, and an amazing covered porch perfect for your morning coffee. The owner's suite features a spa-like bath with an oversized tile shower with a built-in bench, double vanities, and a walk-in closet. This home is the perfect blend of the features you want, privacy, and a location that is close to Biltmore Park but outside the normal hustle and bustle. This home is proudly brought to you by Gravity Construction. With a couple of specific trades, this would be a great Lock & Leave home!
Listing courtesy of Scott Barfield Realty And Land Company. scott@sbrcarolinas.com
 “The data relating to real estate on this website derive in part from the Internet Data Exchange program. Brokers make an effort to deliver accurate information, but buyers should independently verify any information on which they will rely in a transaction. All properties are subject to prior sale, change or withdrawal. Neither Real Estate Company nor any listing broker shall be responsible for any typographical errors, misinformation, or misprints, and they shall be held totally harmless from any damages arising from reliance upon this data. This data is provided exclusively for consumers’ personal, non-commercial use and may not be used for any purpose other than to identify prospective properties they may be interested in purchasing. © 2026 Carolina Multiple Listing Services, Inc.”
