


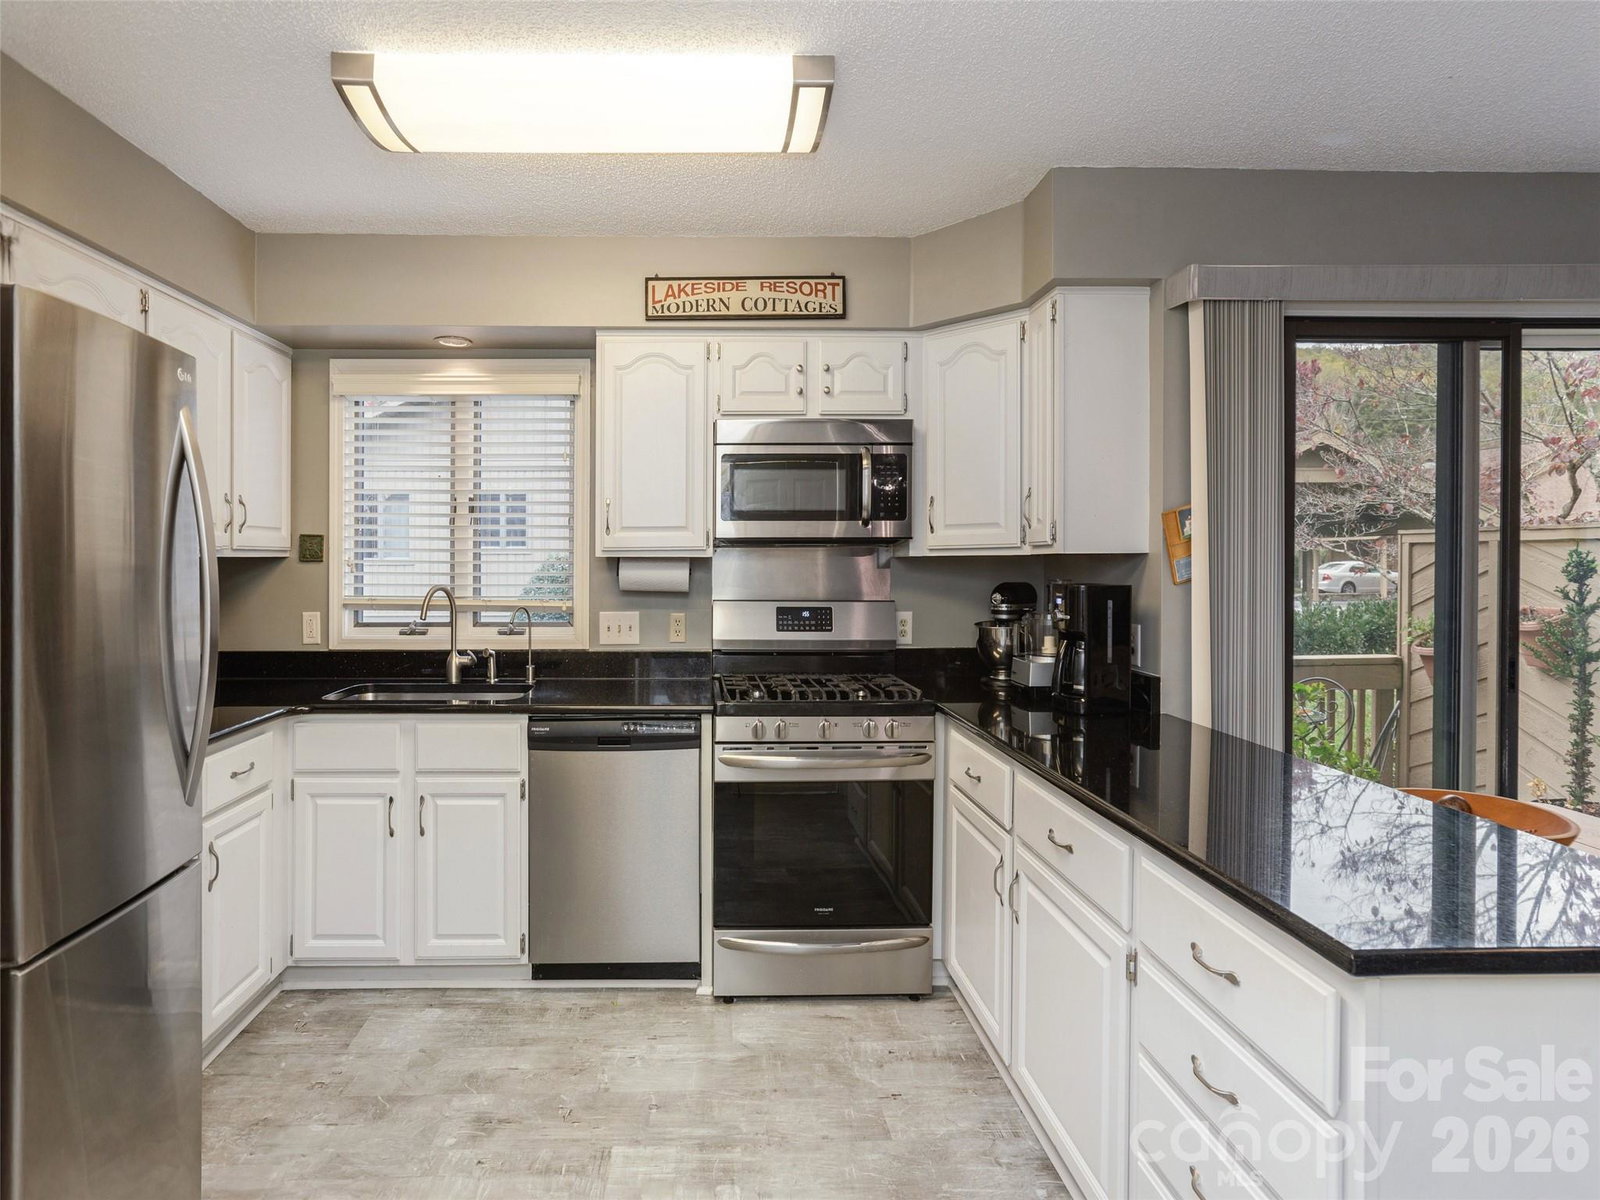


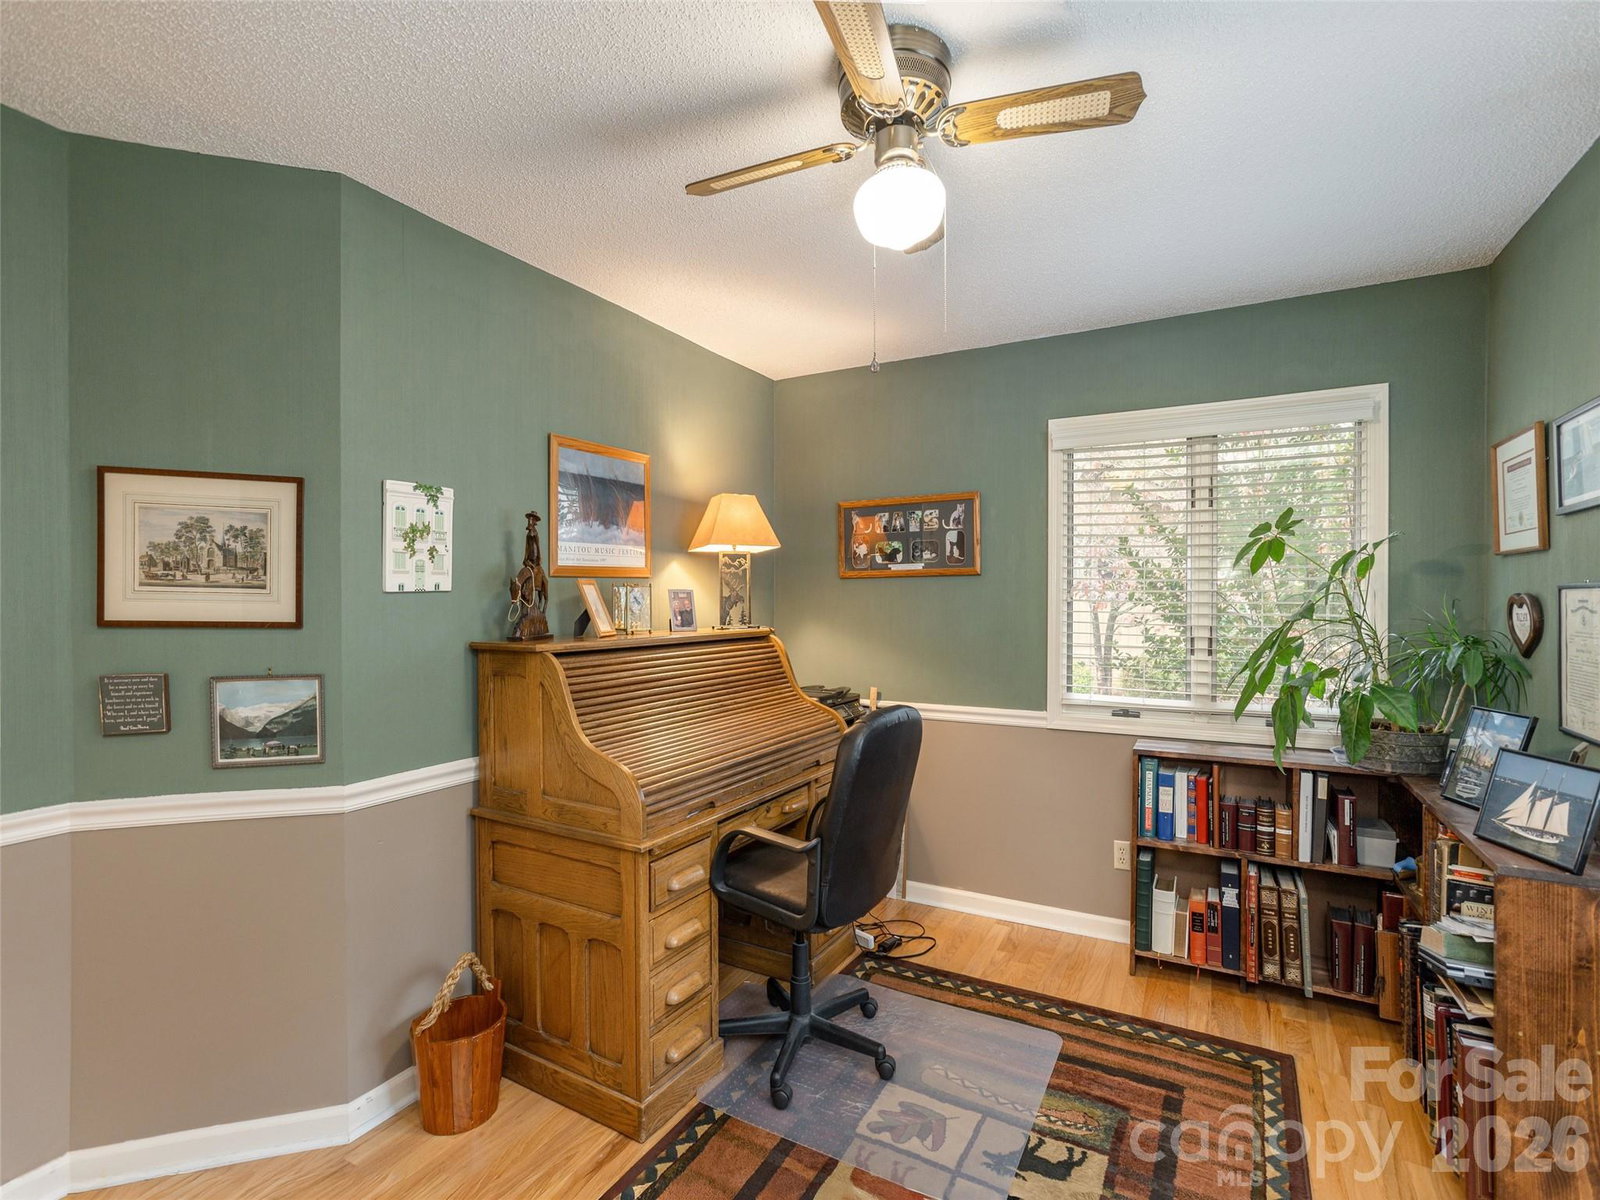


Beautiful end-one-level condo in **The Oaks**, one of Hendersonville's premier condominium communities. This well-maintained home features soaring ceilings in the living and dining areas, hardwood flooring throughout the main living spaces, neutral paint, and a cozy gas fireplace. The spacious kitchen offers solid-surface countertops, stainless steel appliances including a gas range, microwave, dishwasher, and refrigerator, plus a sunny eat-in breakfast area with access to a side deck—perfect for morning coffee or grilling. An additional open deck off the living room provides an ideal space for entertaining. The split-bedroom floor plan includes two generously sized bedrooms, each with walk-in closets, and two full bathrooms. The primary suite features an updated bath with a tiled walk-in shower and private access to a screened porch for peaceful outdoor relaxation. Additional highlights include a dedicated office/flex room ideal for a home office, craft room, or studio, along with a basement offering abundant storage or hobby space. This friendly, welcoming community offers a variety of social activities and events, allowing you to be as active and involved as you'd like. Take advantage of the limited-time $10,000 price reduction for an acceptable offer closing on or before July 20 before the price increases on August 1. Schedule your private showing today and discover why The Oaks is one of Hendersonville's most sought-after communities! Enjoy low-maintenance, turnkey living with exceptional community amenities, including an indoor pool, tennis courts, and clubhouse. Conveniently located just minutes from downtown Hendersonville, shopping, dining, and medical facilities, this home offers the perfect combination of comfort, convenience, and community. Schedule your private showing today and experience all that The Oaks has to offer! There is a proposed special assessment; the vote is 8/1. Seller will pay special assessment if it is voted in.
Listing courtesy of Howard Hanna Beverly-Hanks. 828-674-3003
 “The data relating to real estate on this website derive in part from the Internet Data Exchange program. Brokers make an effort to deliver accurate information, but buyers should independently verify any information on which they will rely in a transaction. All properties are subject to prior sale, change or withdrawal. Neither Real Estate Company nor any listing broker shall be responsible for any typographical errors, misinformation, or misprints, and they shall be held totally harmless from any damages arising from reliance upon this data. This data is provided exclusively for consumers’ personal, non-commercial use and may not be used for any purpose other than to identify prospective properties they may be interested in purchasing. © 2026 Carolina Multiple Listing Services, Inc.”
