


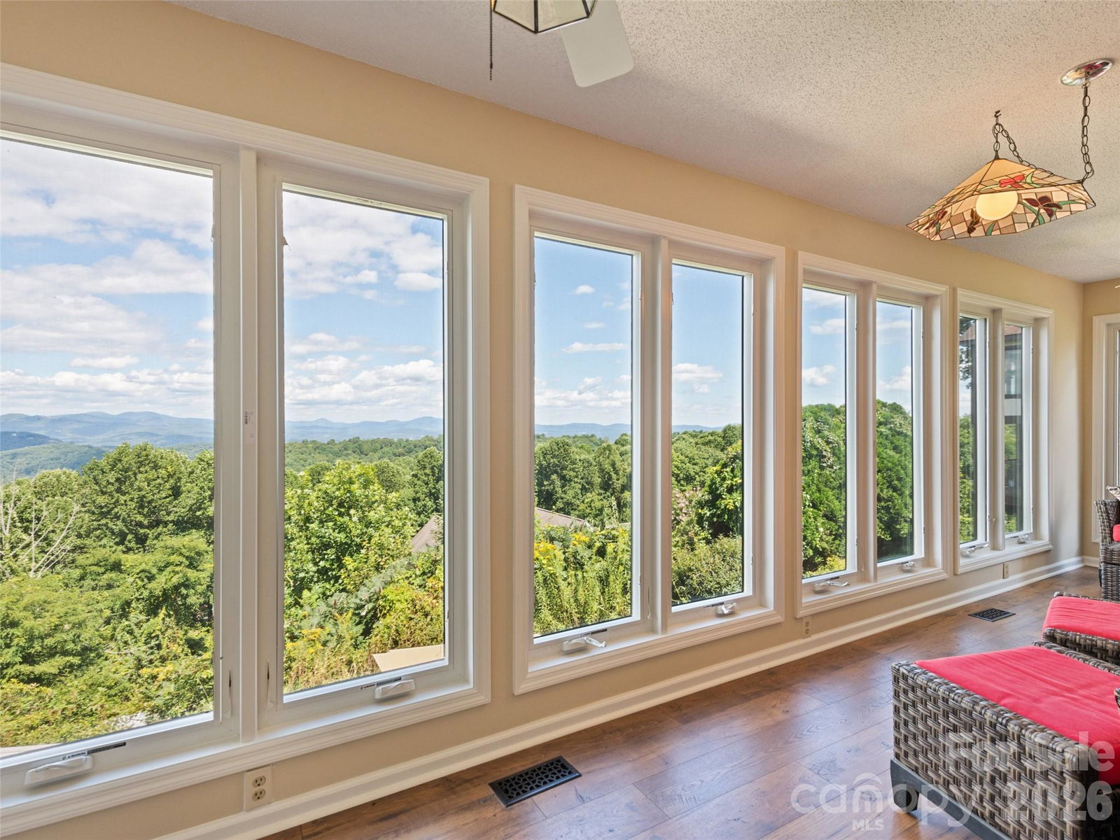


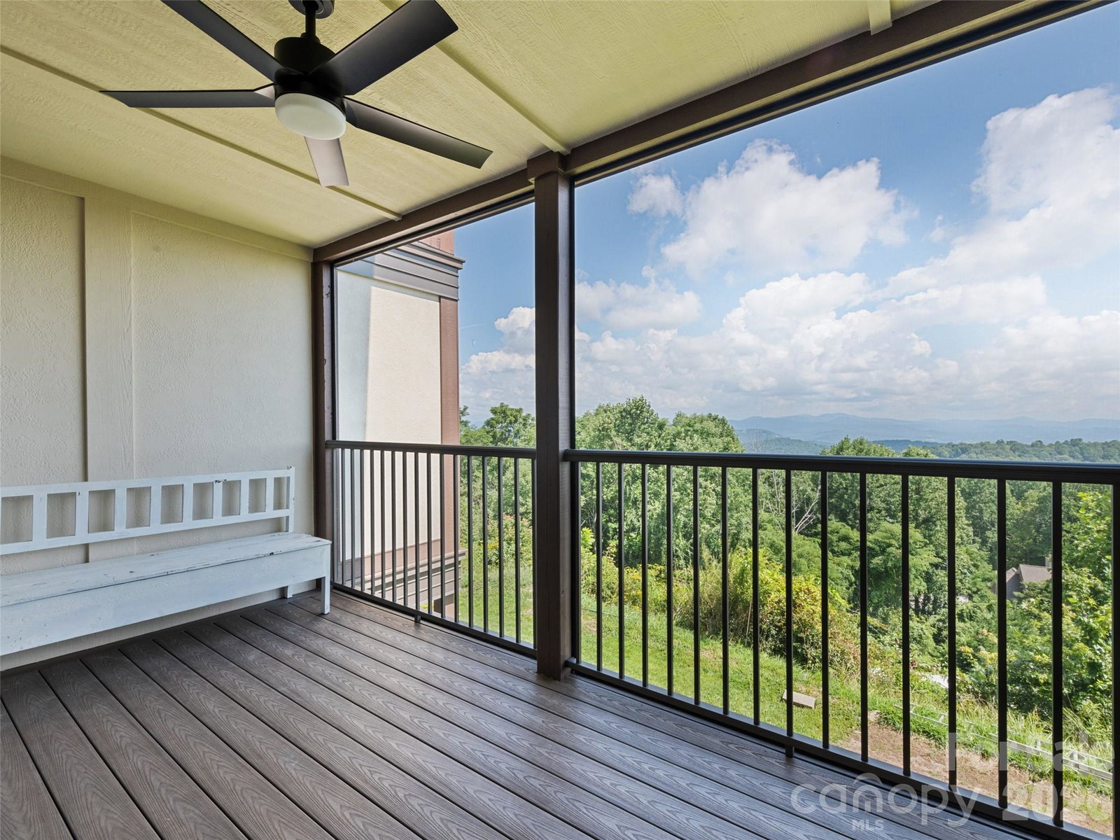


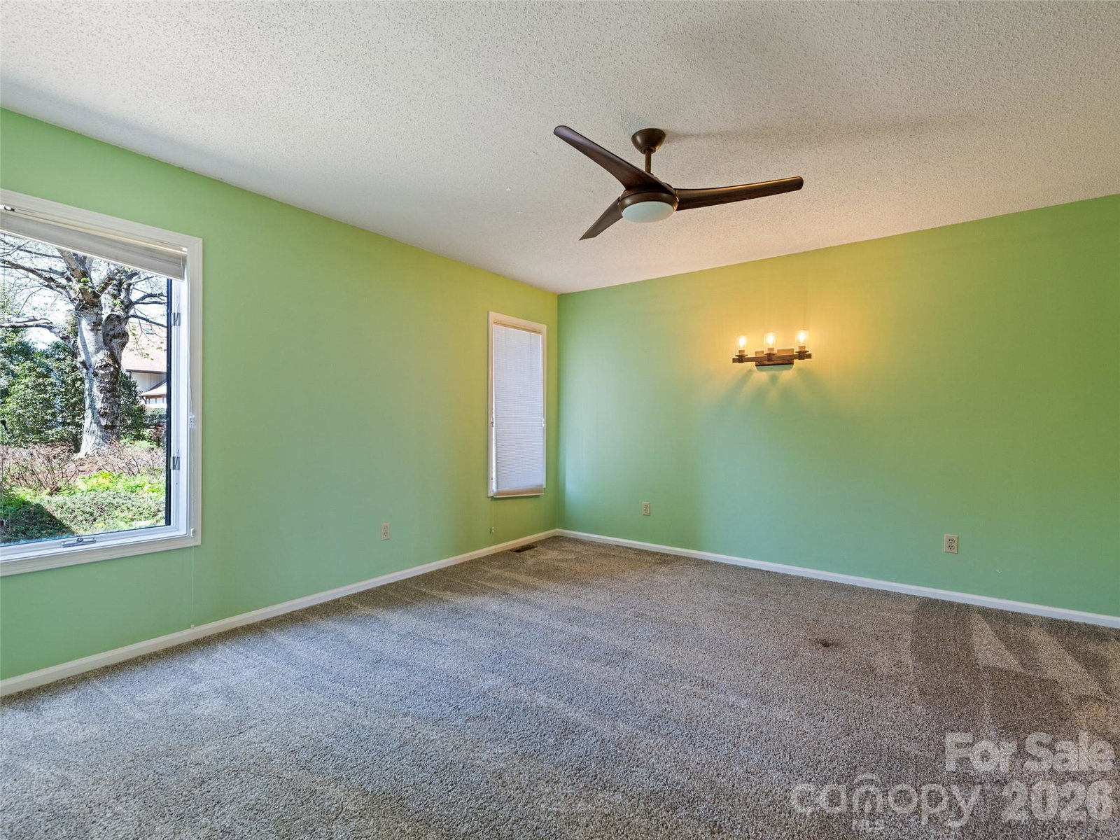


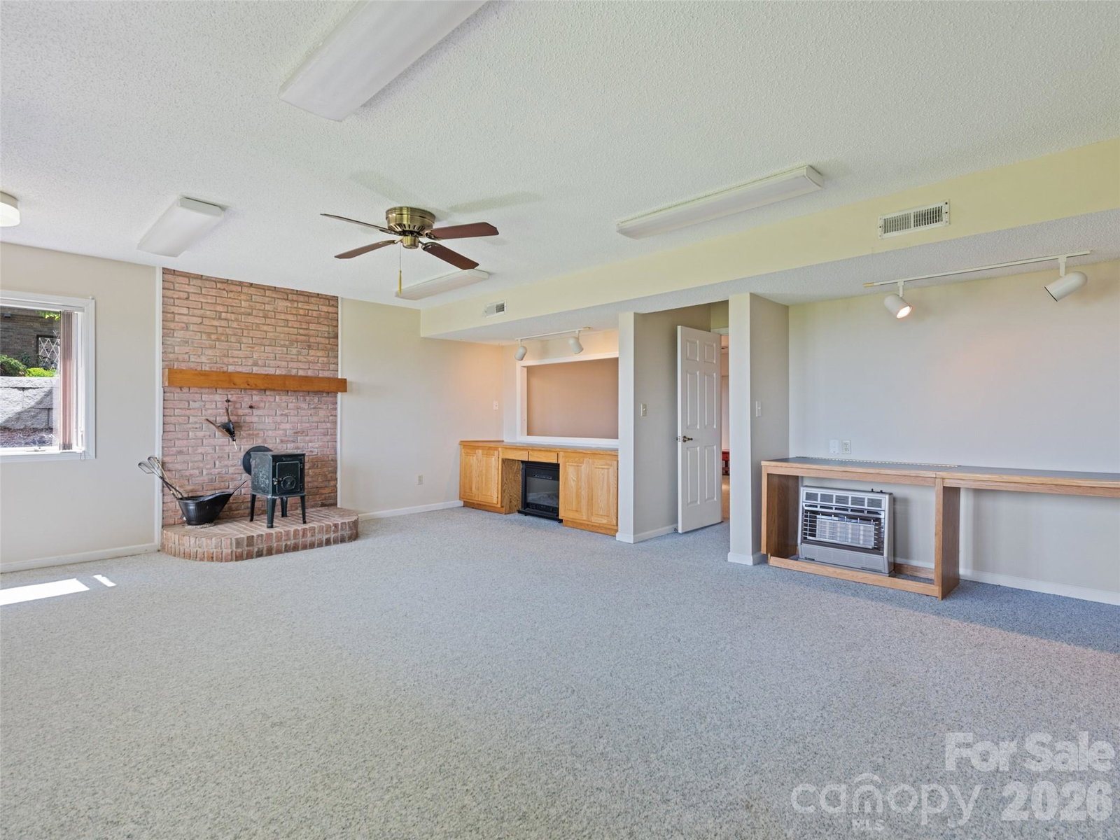


Elevated Sanctuary with Unrivaled Mountain Views Experience serene mountain luxury perched at over 3,100 feet in coveted Laurel Park, just moments from the iconic Jump Off Rock overlook. This exceptional ground-level residence frames sweeping 180-degree ridge-line vistas, delivering sunset views and unmatched tranquility every single day. Designed for seamless indoor-outdoor living, the expansive open concept flows into a glass-enclosed sunroom and private balcony, keeping the spectacular backdrop in constant view—even from the primary suite. The thoughtfully appointed kitchen features custom cabinetry with integrated task lighting and a built-in executive workstation. Known for offering one of the most accessible and functional layouts in Fleetwood with minimal stairs, the residence features a versatile lower level. Here, two generous bonus suites serve effortlessly as guest quarters, a private home office / gym, or a hobby space—complete with custom built-ins and an expansive private workshop/storage room. Step outside to the lower patio, a quiet retreat where you can unwind immersed in nature’s beauty.
Listing courtesy of Howard Hanna Beverly-Hanks Waynesville. Mark.Zaffrann@allentate.com
 “The data relating to real estate on this website derive in part from the Internet Data Exchange program. Brokers make an effort to deliver accurate information, but buyers should independently verify any information on which they will rely in a transaction. All properties are subject to prior sale, change or withdrawal. Neither Real Estate Company nor any listing broker shall be responsible for any typographical errors, misinformation, or misprints, and they shall be held totally harmless from any damages arising from reliance upon this data. This data is provided exclusively for consumers’ personal, non-commercial use and may not be used for any purpose other than to identify prospective properties they may be interested in purchasing. © 2026 Carolina Multiple Listing Services, Inc.”
