


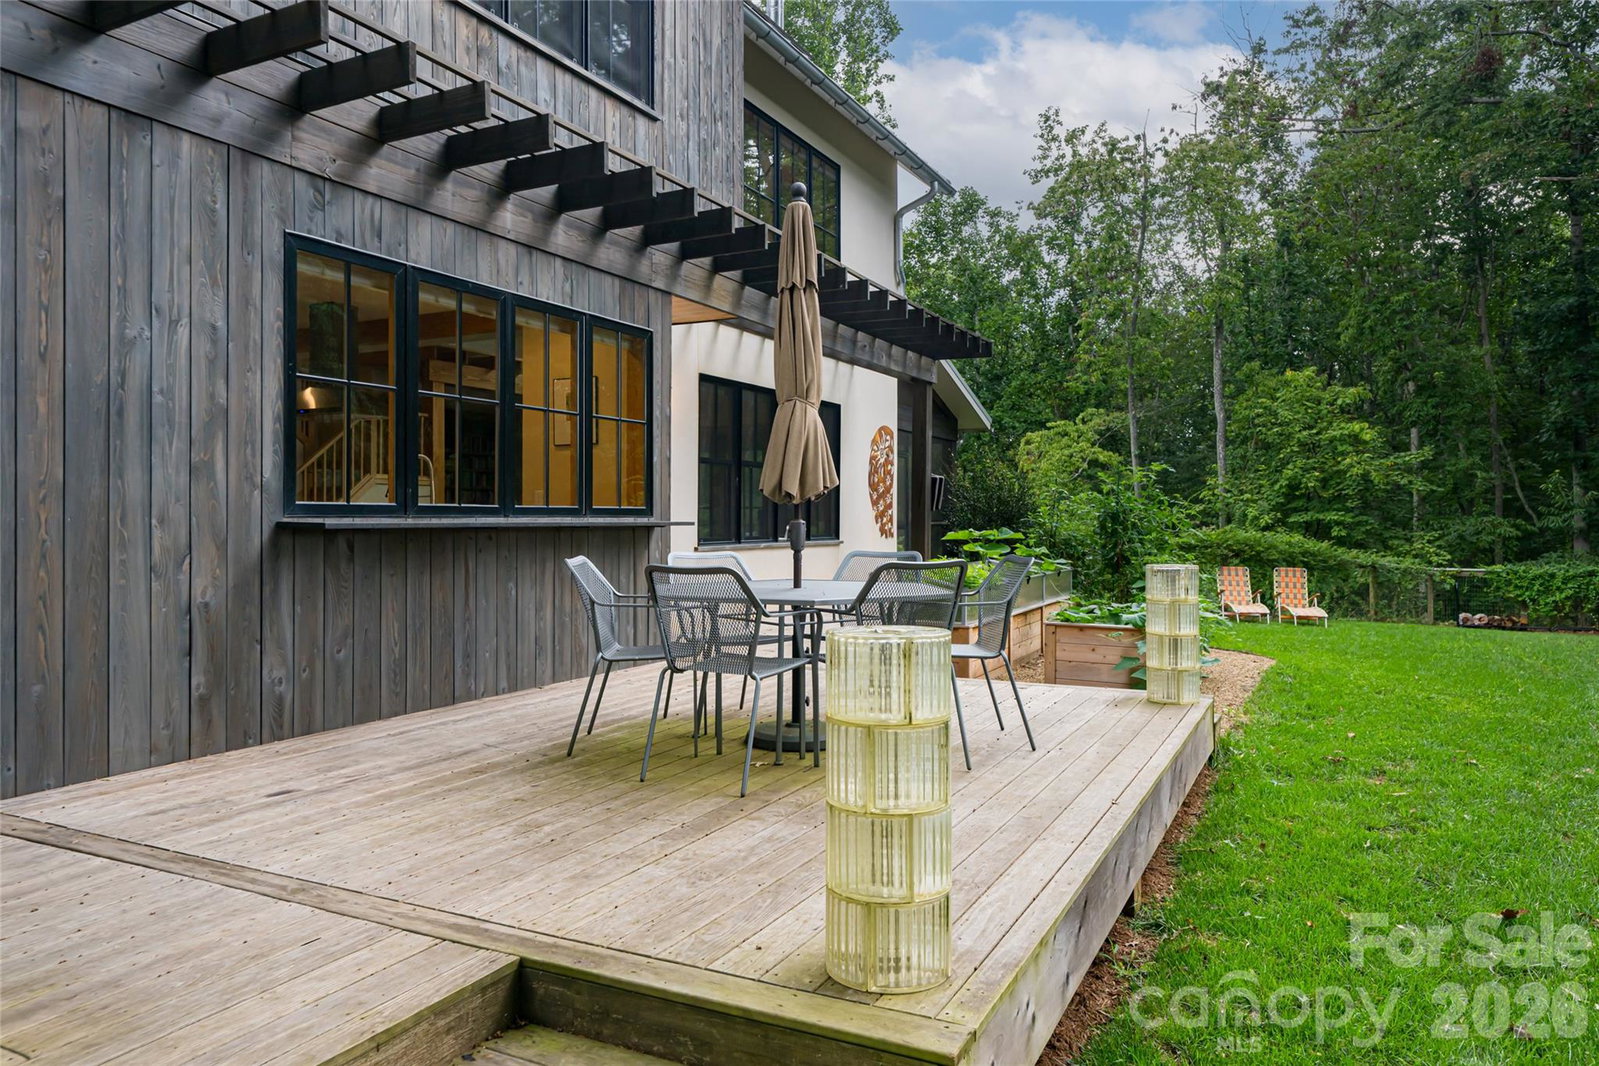


Now back on the market through no fault of the house or owners...PLATINUM GREEN BUILT MASTERPIECE IN OLIVETTE. Command true energy sovereignty in this architecturally stunning, nearly net-zero modern home. High-output solar array, dual battery backup, geothermal climate system, and 50 GPM private well ready to hook up. Soaring ceilings, exposed beams, and walls of glass flood the open main level with light, creating an extraordinary canvas for art and effortless entertaining. Crafted in 2018 on a rare, flat hilltop parcel just 6.7 miles from vibrant downtown Asheville, this modern farmhouse commands sweeping pastoral views wrapped in remarkable privacy. Olivette is Western North Carolina’s most coveted agrihood — a visionary community anchored by a working organic farm and curated gardens delivering seasonal, farm-fresh abundance to your door. Scenic trails, live music along the French Broad River, a pickleball court, and a deeply connected neighborhood await. This is not just a home — it’s a fully realized lifestyle: sustainable, self-sufficient, and elevated above the ordinary in every sense. TAXES TBD - property record (PIN) includes Lot 52 & 59. Lot 59 will be separated at closing (available if buyer is interested) & only Lot 52 will be conveyed. Partial seller financing might be considered.
Listing courtesy of Premier Sotheby’s International Realty. 828-242-0320
 “The data relating to real estate on this website derive in part from the Internet Data Exchange program. Brokers make an effort to deliver accurate information, but buyers should independently verify any information on which they will rely in a transaction. All properties are subject to prior sale, change or withdrawal. Neither Real Estate Company nor any listing broker shall be responsible for any typographical errors, misinformation, or misprints, and they shall be held totally harmless from any damages arising from reliance upon this data. This data is provided exclusively for consumers’ personal, non-commercial use and may not be used for any purpose other than to identify prospective properties they may be interested in purchasing. © 2026 Carolina Multiple Listing Services, Inc.”
