


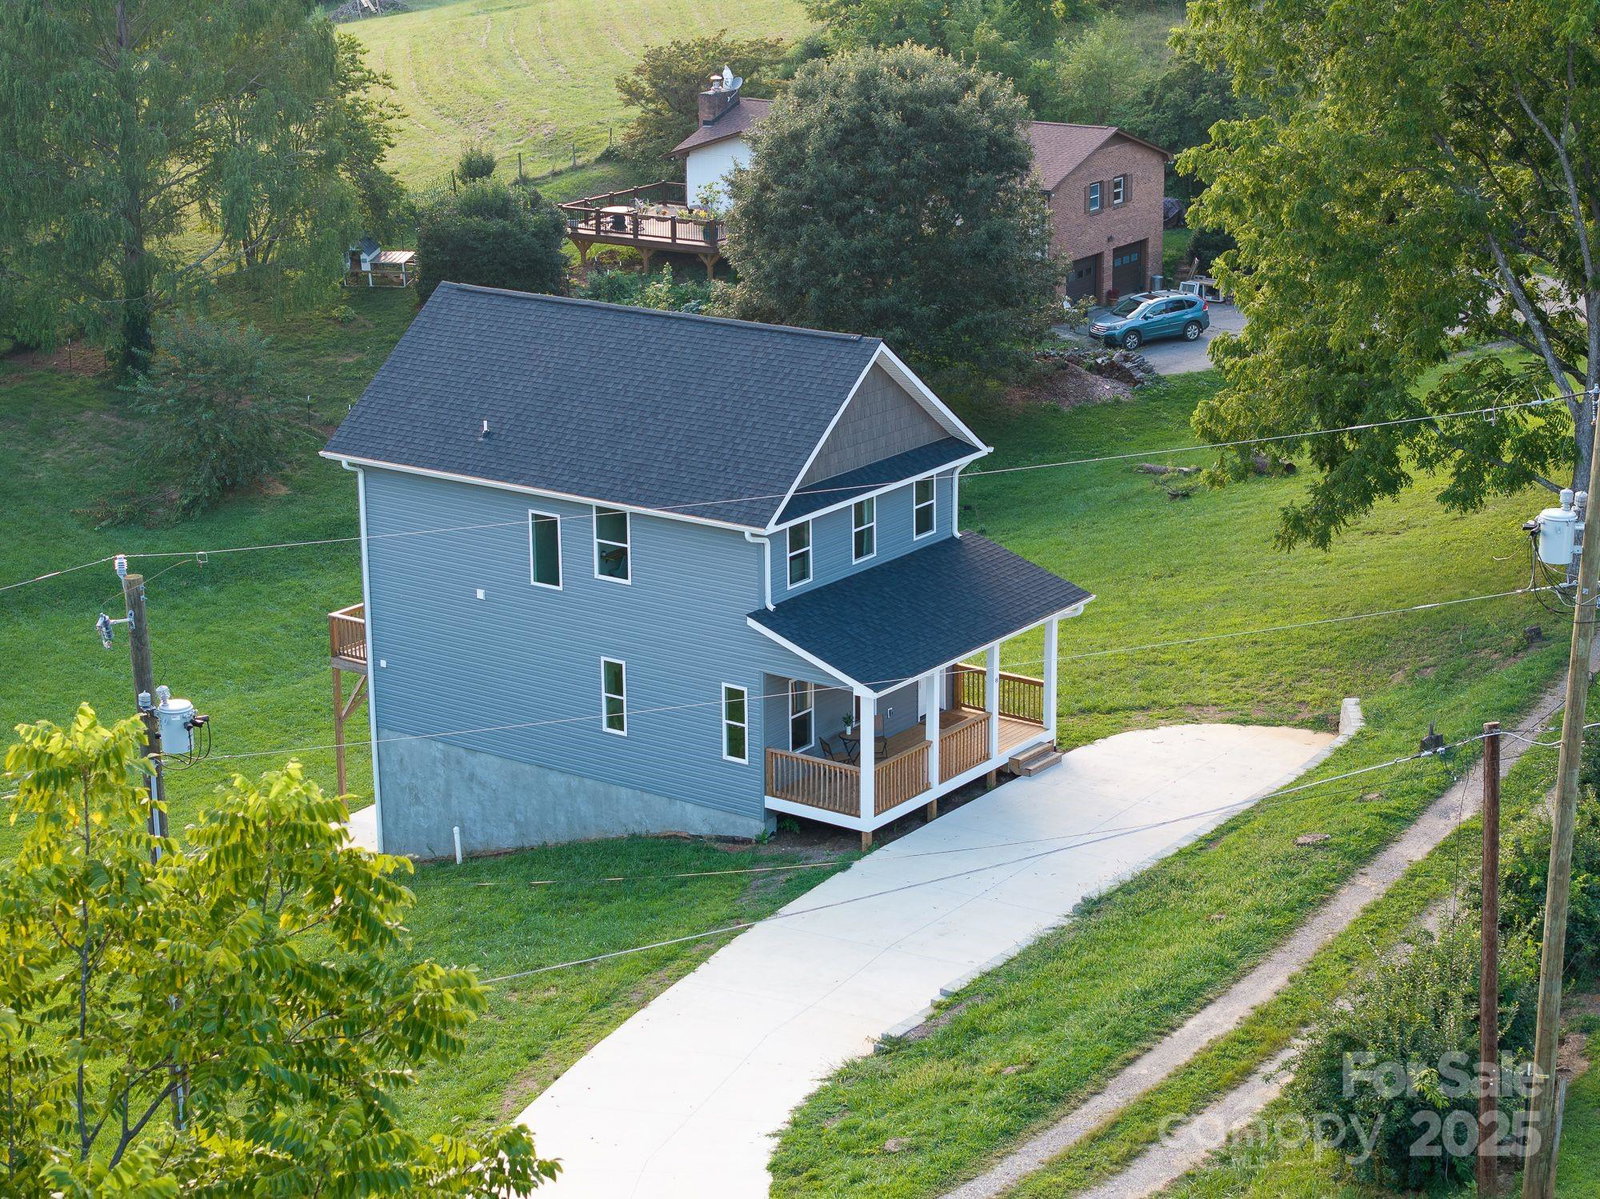


The Hidden Acre, a newer construction home on a sunlit, grassy acre just 15 minutes from downtown Asheville. The bright and airy open-concept main floor is designed for everyday living or entertaining with access to both a covered front porch and sunny back deck. A spacious living room with a cozy fireplace flows seamlessly into the dining area and kitchen. The kitchen boasts granite countertops, stainless LG appliances, center island with bar seating, and a pantry. Laundry room, including washer/dryer, conveniently located off the kitchen. Upstairs leads to the secondary bedrooms, a full bath, and a generous primary suite with ensuite bath and walk-in closet. The expansive walk-out basement—with 12-foot ceilings and plumbing for a bath—offers endless possibilities. Short-term rentals allowed, making this property equally appealing as a private residence, vacation home, or investment. Did I mention sunsets from the back deck? Peaceful setting, modern comfort, and room to grow—this is Asheville living at its best.
Listing courtesy of Patton Allen Real Estate LLC. rachel@pattonallenre.com
 “The data relating to real estate on this website derive in part from the Internet Data Exchange program. Brokers make an effort to deliver accurate information, but buyers should independently verify any information on which they will rely in a transaction. All properties are subject to prior sale, change or withdrawal. Neither Real Estate Company nor any listing broker shall be responsible for any typographical errors, misinformation, or misprints, and they shall be held totally harmless from any damages arising from reliance upon this data. This data is provided exclusively for consumers’ personal, non-commercial use and may not be used for any purpose other than to identify prospective properties they may be interested in purchasing. © 2026 Carolina Multiple Listing Services, Inc.”
