


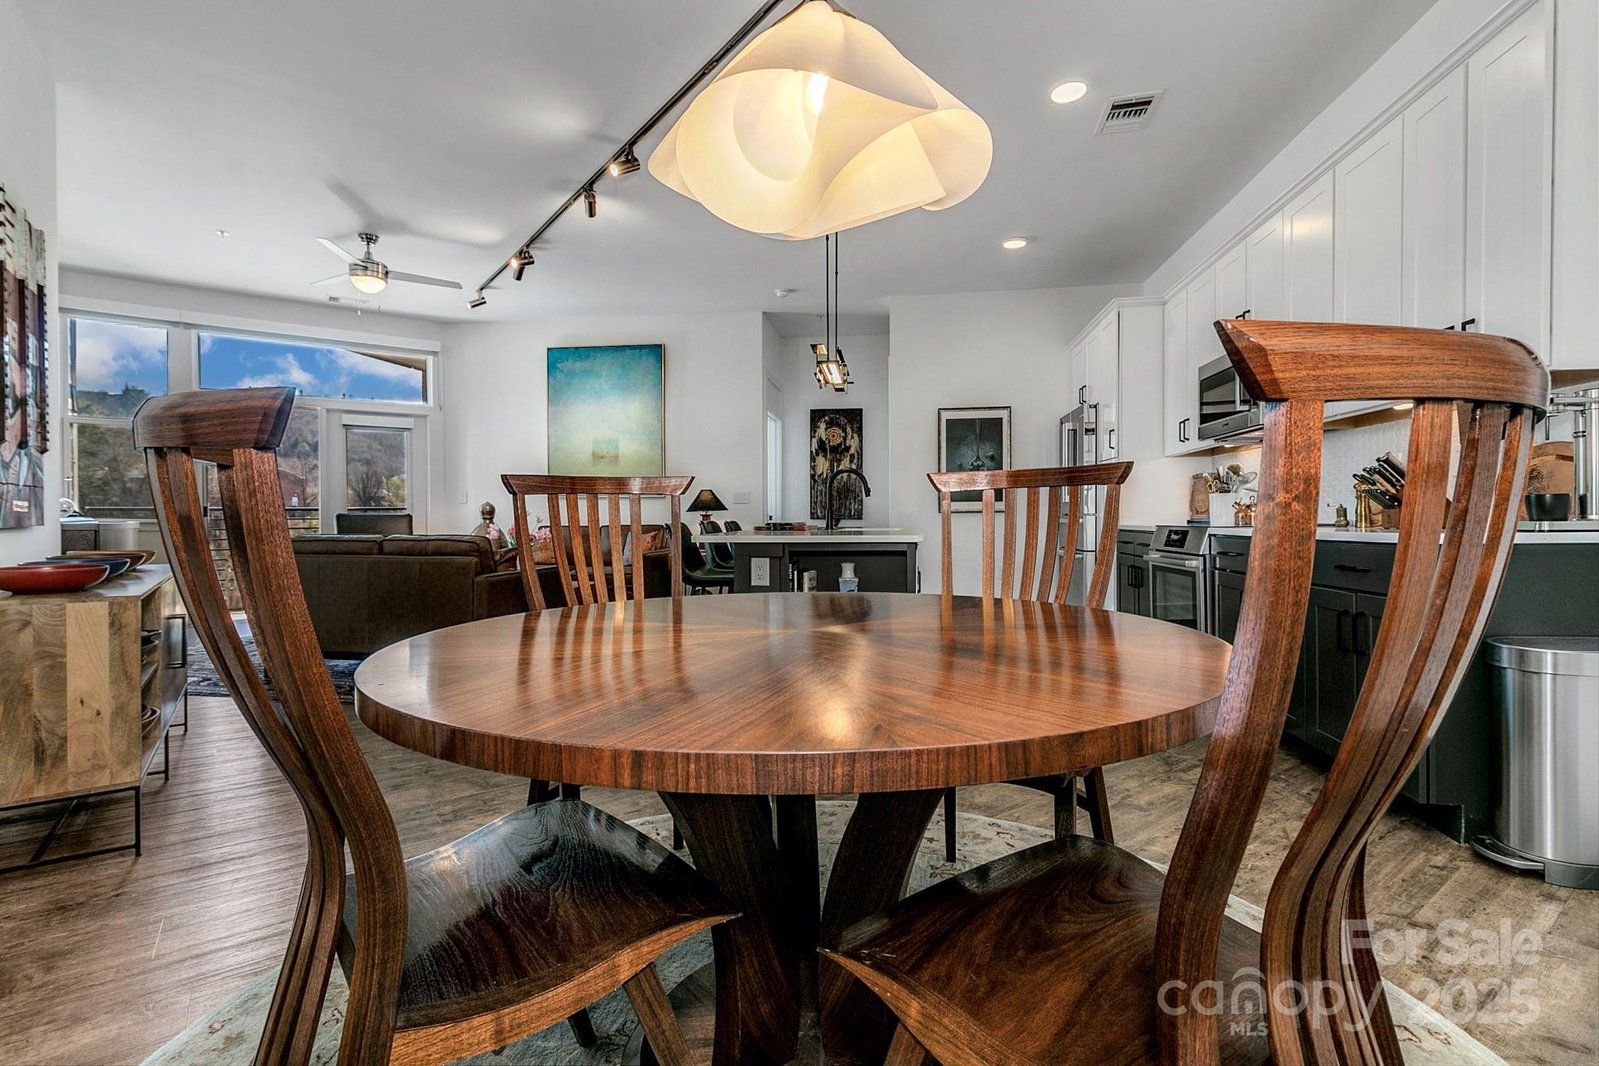


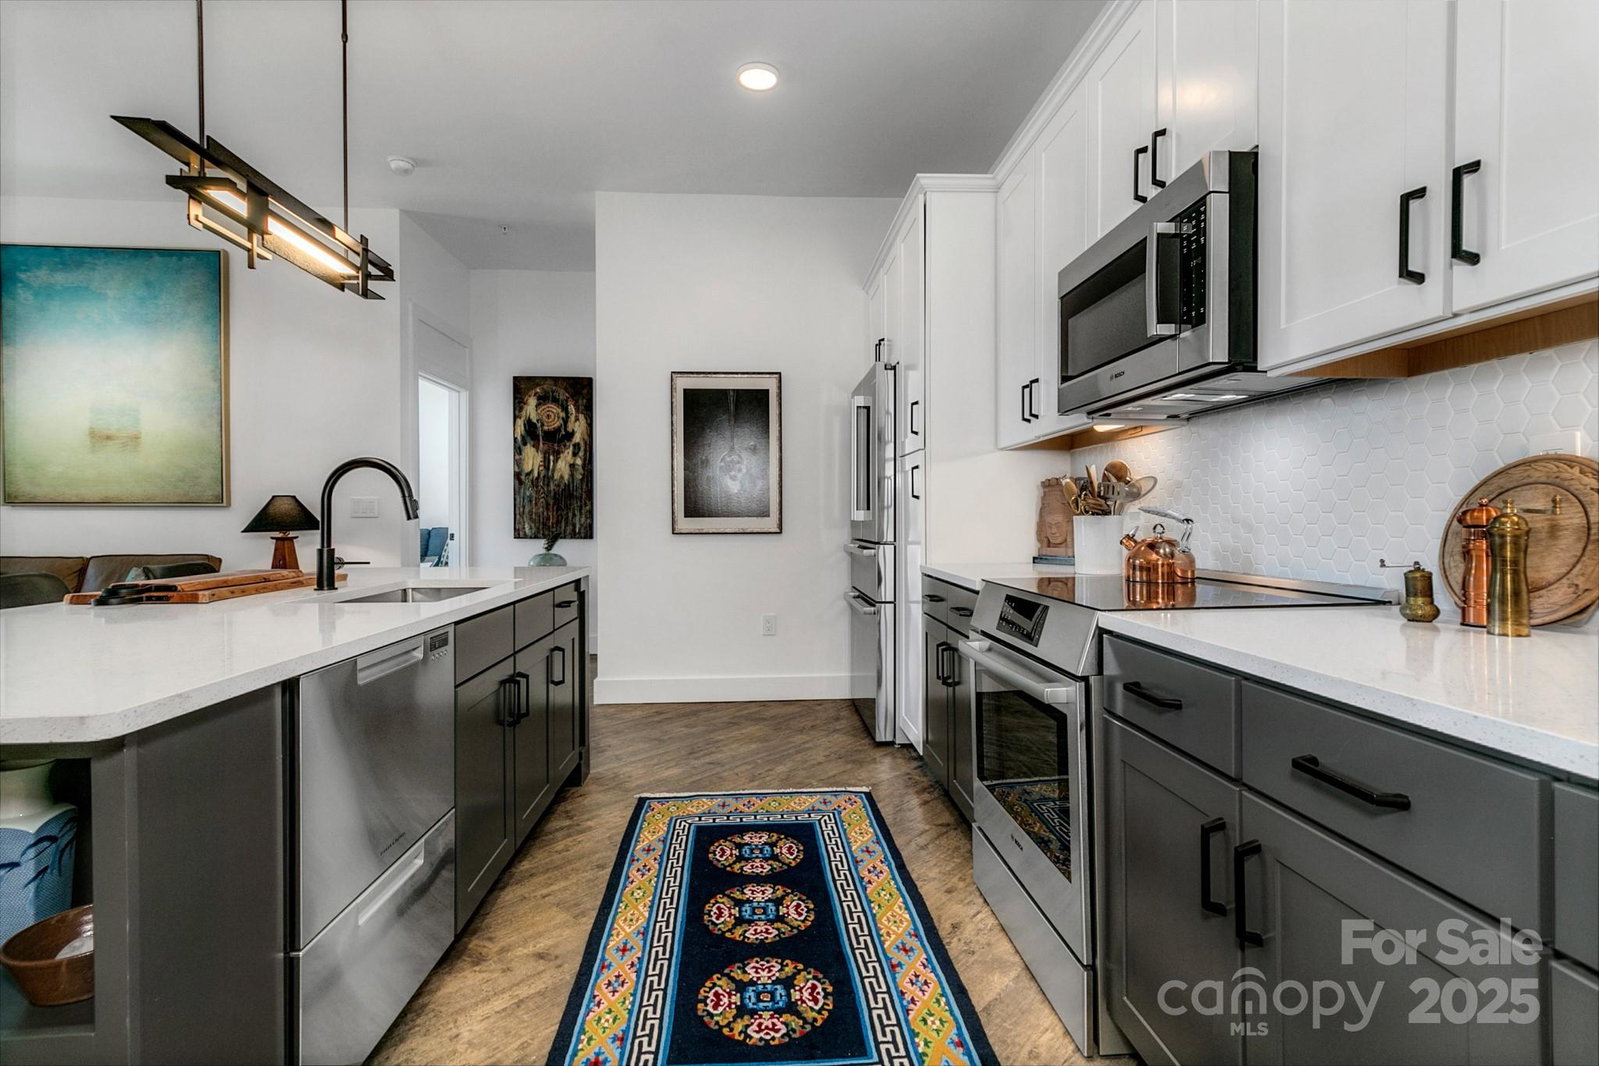


Welcome to luxury condo living only steps to everything Downtown Asheville has to offer. This two bedroom, two bath end unit on the third floor is elegantly updated with Bosch and Fisher Paykel appliances. A beautiful artisan crafted sliding door marks entry to the primary suite. Custom built ins in the walk-in closets and laundry room provide extensive storage. Designer light fixtures, art lighting and updated bathroom fixtures in both baths. Bright, open and elegant with 10 foot ceilings and light from every direction. Enjoy your wonderful, covered balcony overlooking sweeping year-round views of Beaucatcher and Town Mountains, and our beautiful city's historic architecture. Spacious common area on the main level, with kitchenette, comfortable seating, outdoor firepit and room to entertain both inside and out. Two level parking deck with one covered floor provide convenient access to your automobile. Truly a very special place to call home.
Listing courtesy of Highlands Sothebys International Realty. knaylor188@live.com
 “The data relating to real estate on this website derive in part from the Internet Data Exchange program. Brokers make an effort to deliver accurate information, but buyers should independently verify any information on which they will rely in a transaction. All properties are subject to prior sale, change or withdrawal. Neither Real Estate Company nor any listing broker shall be responsible for any typographical errors, misinformation, or misprints, and they shall be held totally harmless from any damages arising from reliance upon this data. This data is provided exclusively for consumers’ personal, non-commercial use and may not be used for any purpose other than to identify prospective properties they may be interested in purchasing. © 2026 Carolina Multiple Listing Services, Inc.”
