


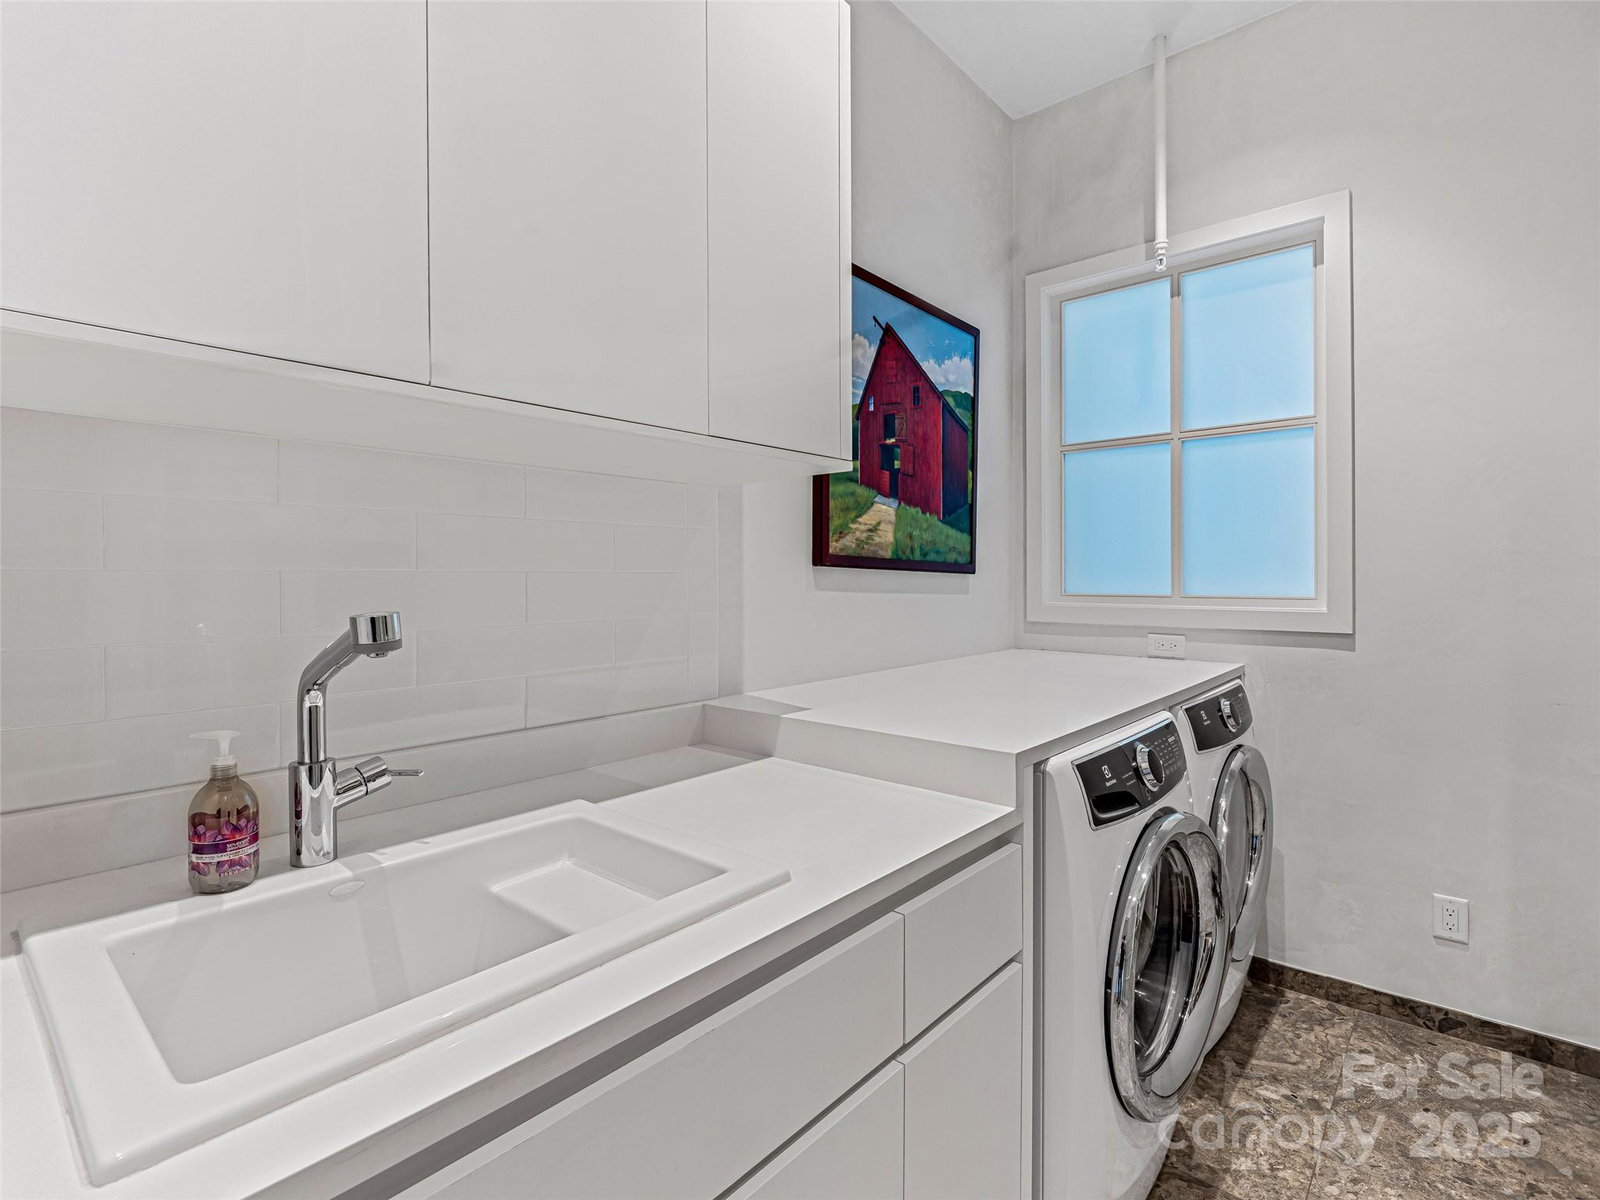


Timeless elegance meets modern luxury in this extraordinary downtown Asheville residence, masterfully designed by George Studio, Inc. of New York. Every detail reflects exceptional craftsmanship, from wide-plank French flooring and Venetian plaster walls to marble baths by Ann Sacks and statement lighting by Holly Hunt. The dramatic great room features exposed beams, brick accents, and a stunning floor-to-ceiling library wall, flowing seamlessly into a chef’s kitchen with stainless finishes and an oversized island that anchors the open layout. Two lavish primary suites offer spa-level baths, while a bright day room frames sweeping views of downtown and the surrounding mountains. This HGTV Award-winning home includes a climate-controlled four-car garage, two large storage rooms, and secure private elevator access directly into the residence for true single-level living. Located in the reconstructed historic Richard Smith Building—architect of the Biltmore House—this boutique three-story building contains only three residences. Home #301 occupies the entire top floor, combining two units into more than 4,300 square feet of refined living space. Positioned in the heart of the central business district on Broadway, you’re steps from premier shopping, dining, and everyday conveniences including Harris Teeter, Whole Foods, and Trader Joe’s. With parks, mountain views, and the Blue Ridge Parkway nearby, the setting is as remarkable as the home itself. Luxury, privacy, and architectural distinction converge in one of Asheville’s most impressive offerings.
Listing courtesy of Howard Hanna Beverly-Hanks Asheville-Downtown. brussell@beverly-hanks.com
 “The data relating to real estate on this website derive in part from the Internet Data Exchange program. Brokers make an effort to deliver accurate information, but buyers should independently verify any information on which they will rely in a transaction. All properties are subject to prior sale, change or withdrawal. Neither Real Estate Company nor any listing broker shall be responsible for any typographical errors, misinformation, or misprints, and they shall be held totally harmless from any damages arising from reliance upon this data. This data is provided exclusively for consumers’ personal, non-commercial use and may not be used for any purpose other than to identify prospective properties they may be interested in purchasing. © 2026 Carolina Multiple Listing Services, Inc.”
