


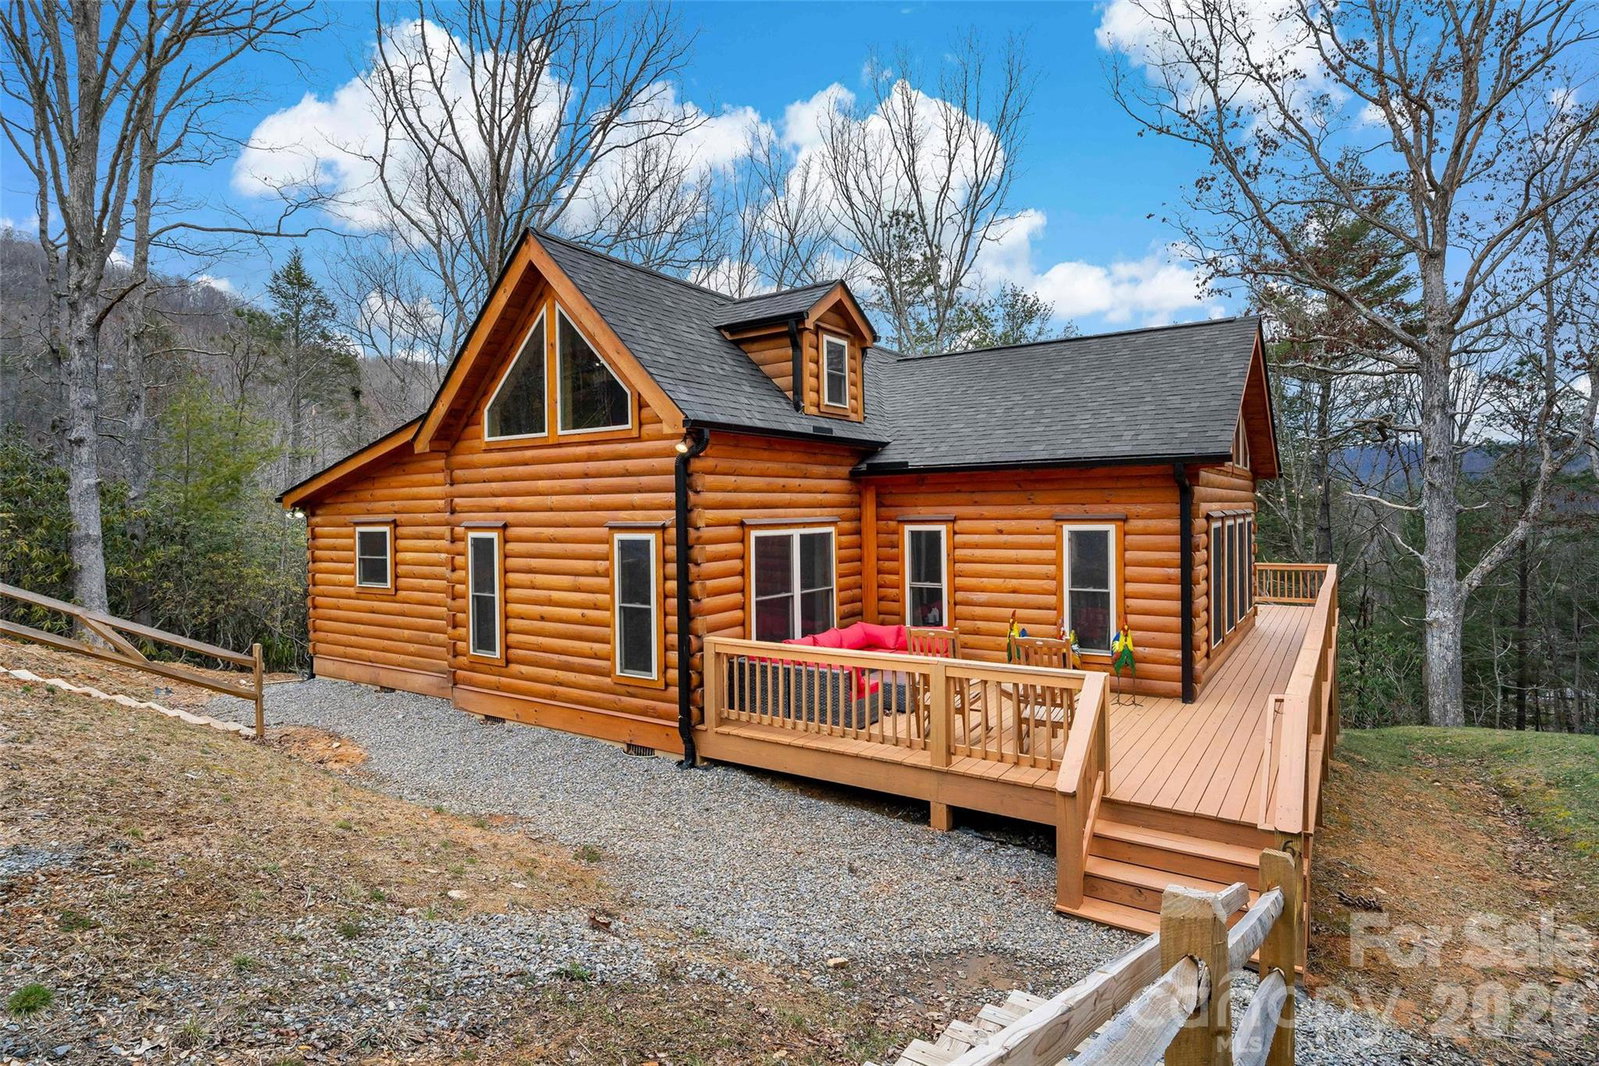


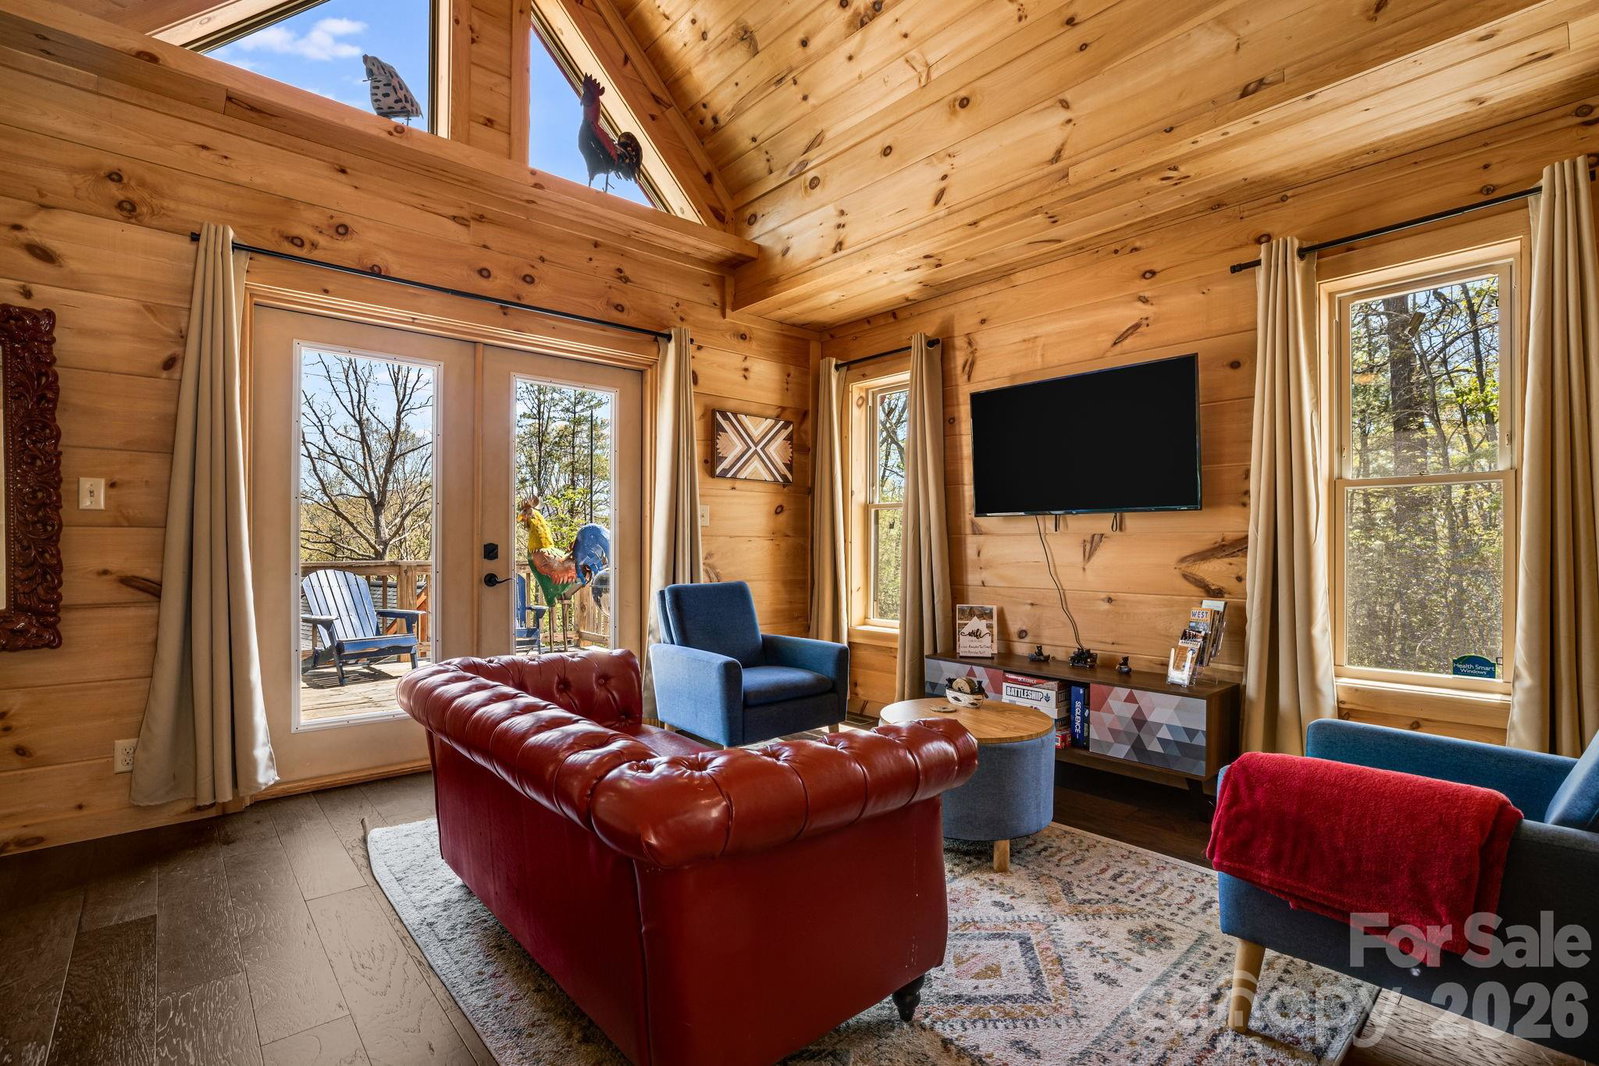


Two fully furnished homes set on 2.44 private acres along Flat Top Mountain Road—offering flexibility, income potential, and modern mountain living just minutes from Asheville. Currently operating as successful Airbnbs, this property is ready to step right into. Built in 2023, the main home is a beautifully crafted log cabin featuring 3 bedrooms, 2.5 baths, and an open, light-filled floor plan with modern finishes that complement its mountain character. The second home offers 2 bedrooms and 1 bath—ideal for guests, multi-generational living, or continued rental income. Both homes feature upper-level loft bedrooms open to the main living spaces, creating a warm, airy feel. Positioned to maximize privacy while still functioning as a cohesive property, the layout allows for multiple uses—live in one and rent the other, host family and friends, or continue operating both as income-producing properties. The 2.44-acre setting provides usable outdoor space and a peaceful mountain backdrop, with an additional lot included for future flexibility or expansion. Property infrastructure includes a 5-bedroom septic system with two separate tanks sharing a drain field, along with a shared well. Turn key, versatile, and ready to go—this is mountain property that gives you options.
Listing courtesy of GreyBeard Realty. sunday@greybeardrealty.com
 “The data relating to real estate on this website derive in part from the Internet Data Exchange program. Brokers make an effort to deliver accurate information, but buyers should independently verify any information on which they will rely in a transaction. All properties are subject to prior sale, change or withdrawal. Neither Real Estate Company nor any listing broker shall be responsible for any typographical errors, misinformation, or misprints, and they shall be held totally harmless from any damages arising from reliance upon this data. This data is provided exclusively for consumers’ personal, non-commercial use and may not be used for any purpose other than to identify prospective properties they may be interested in purchasing. © 2026 Carolina Multiple Listing Services, Inc.”
